
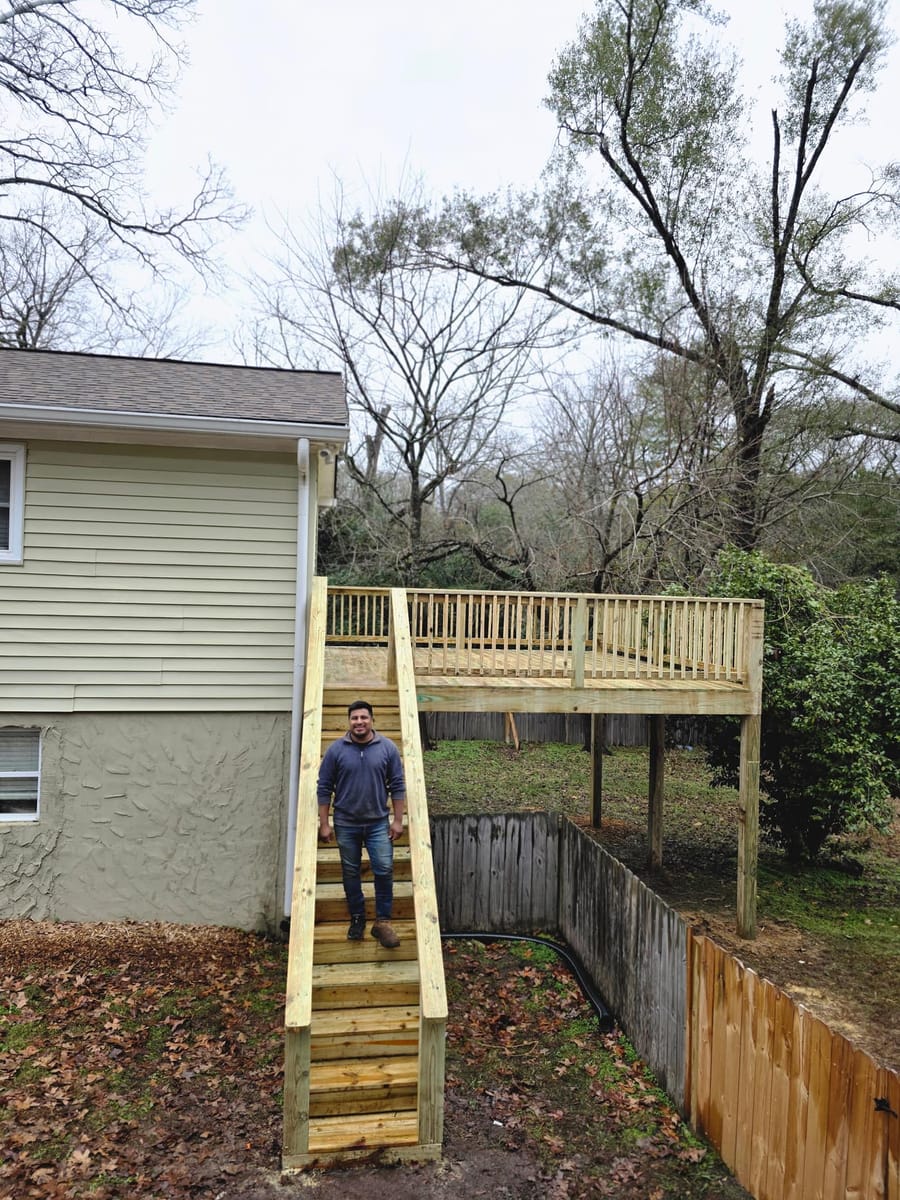
New elevated deck with railings and a long stair run to grade, Dacula, Georgia
Decks, from the footing up
The part of a deck you walk on is the part that gets replaced. The part underneath it is the part that decides how long the deck lasts.
Northwest Georgia and the north Atlanta metro
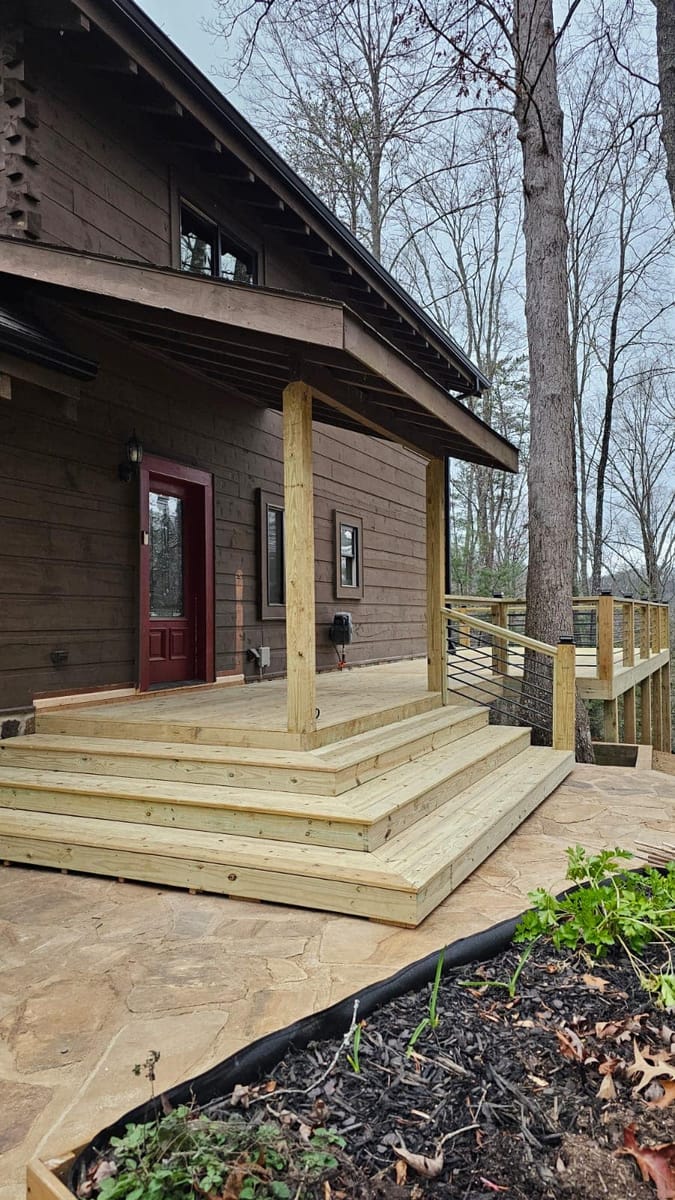
Footings, posts, beams and joists carry every pound of a deck. Nobody looks at any of them. What people look at is the surface. Which is why a tired deck so often gets new boards and nothing else.
The boards go on, the deck looks new, and the frame under them keeps doing exactly what it was already doing. We build the structure to carry more than the deck will ever hold.
That costs very little at the start of a job. It's the most expensive thing on a deck to put right afterward.
A ledger is one board, bolted through the siding into the framing of the house. On an attached deck it carries roughly half the load.
Water is what beats it. Rain runs down the siding, reaches the top edge of the ledger and has to go somewhere. Flashing sends it back out.
No flashing and it goes behind the board instead, sits against the fasteners, and works on the house band year after year. That failure is quiet. It shows up as a deck that feels slightly wrong near the door, long before anything visible has moved.
A post set straight into soil is standing in the wettest place on the property. It will hold for a while. It won't hold forever.
Footings go down past the loose material to ground that stays put through a wet spring and a dry August. Posts land on top of them on anchors, above the soil line, where air can reach the end grain. How many footings a deck needs is arithmetic, not preference. Beam span sets post spacing, and post spacing sets the hole count.
Joist spacing is decided by what's going on top. Solid wood tolerates a wider spacing than most composite boards do. So choosing the surface is part of framing the deck, not a decision that comes later.
Blocking is the piece people leave out. Short lengths of joist material set between the joists stop them rolling under load. That's the difference between a deck that feels solid underfoot and one that moves when somebody walks past your chair.
Fasteners get chosen for the wood they're going into. Treated lumber eats the wrong hardware.
If your deck already exists and something about it feels wrong, start with deck repair and replacement instead. That page is about telling a cosmetic problem from a structural one.
If the frame is settled and the question is the surface, composite and wood decking covers how each material behaves in Georgia humidity. Rails, stair runs and the space underneath are on the railings, stairs and under-deck page. For sizing and layout before you call anyone, the deck size and board calculator works through it, and deck design ideas shows what different layouts do to the framing behind them. Finished work is in the gallery. If you would rather just describe your yard to someone, get in touch.
Our work
New elevated deck with railings and a long stair run to grade, Dacula, Georgia
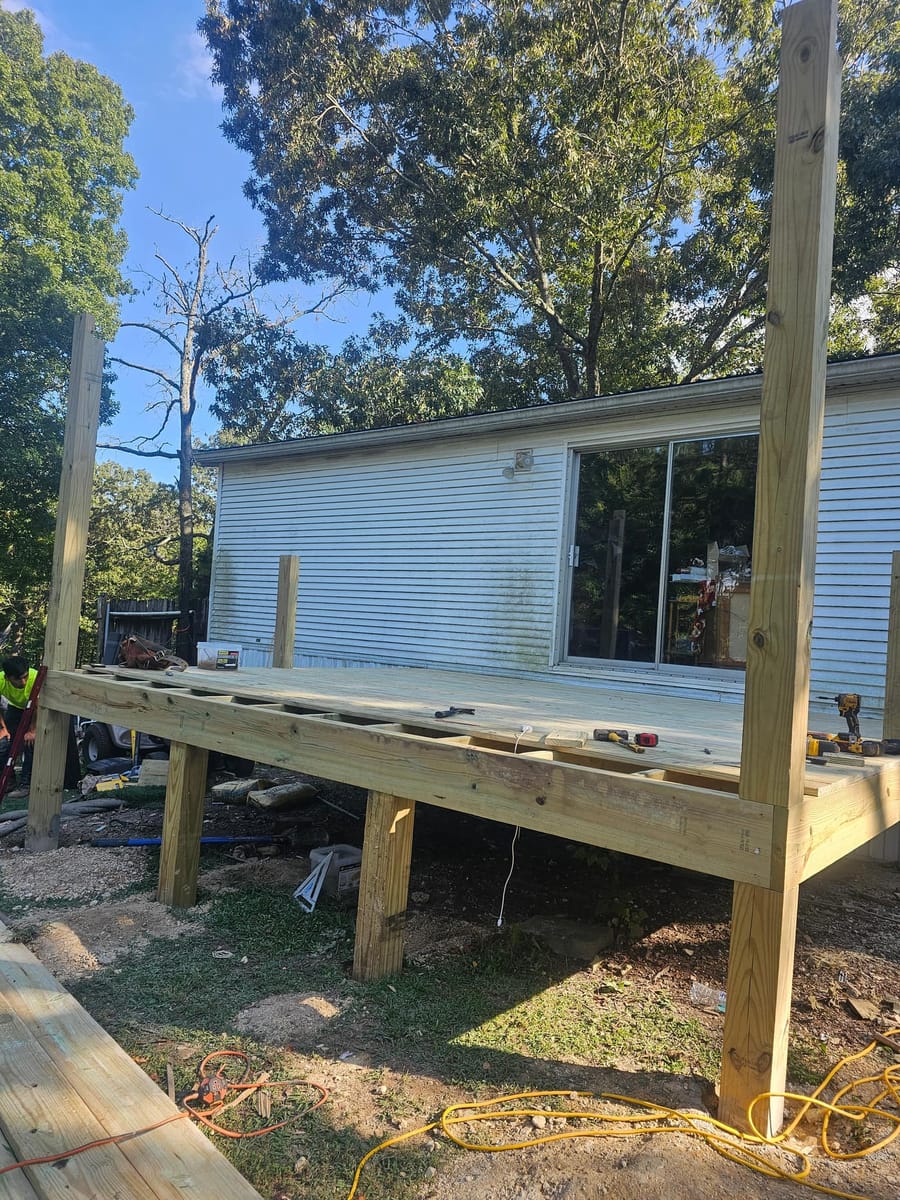
New deck with roof structure and stair access built onto a manufactured home, Dalton, Georgia
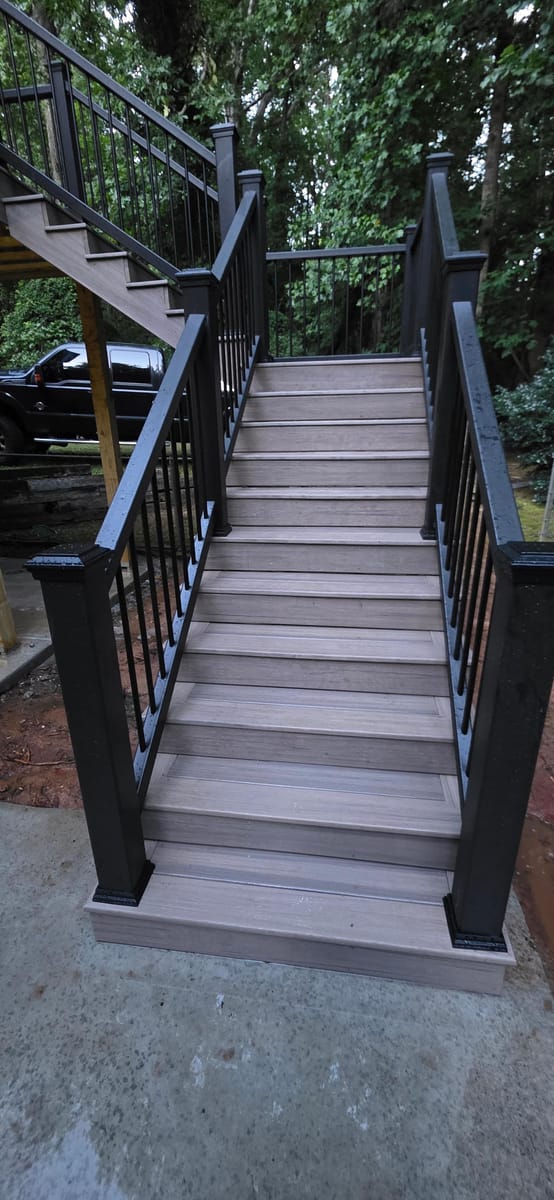
Stair treads landing on the poured concrete pad, Stockbridge, Georgia
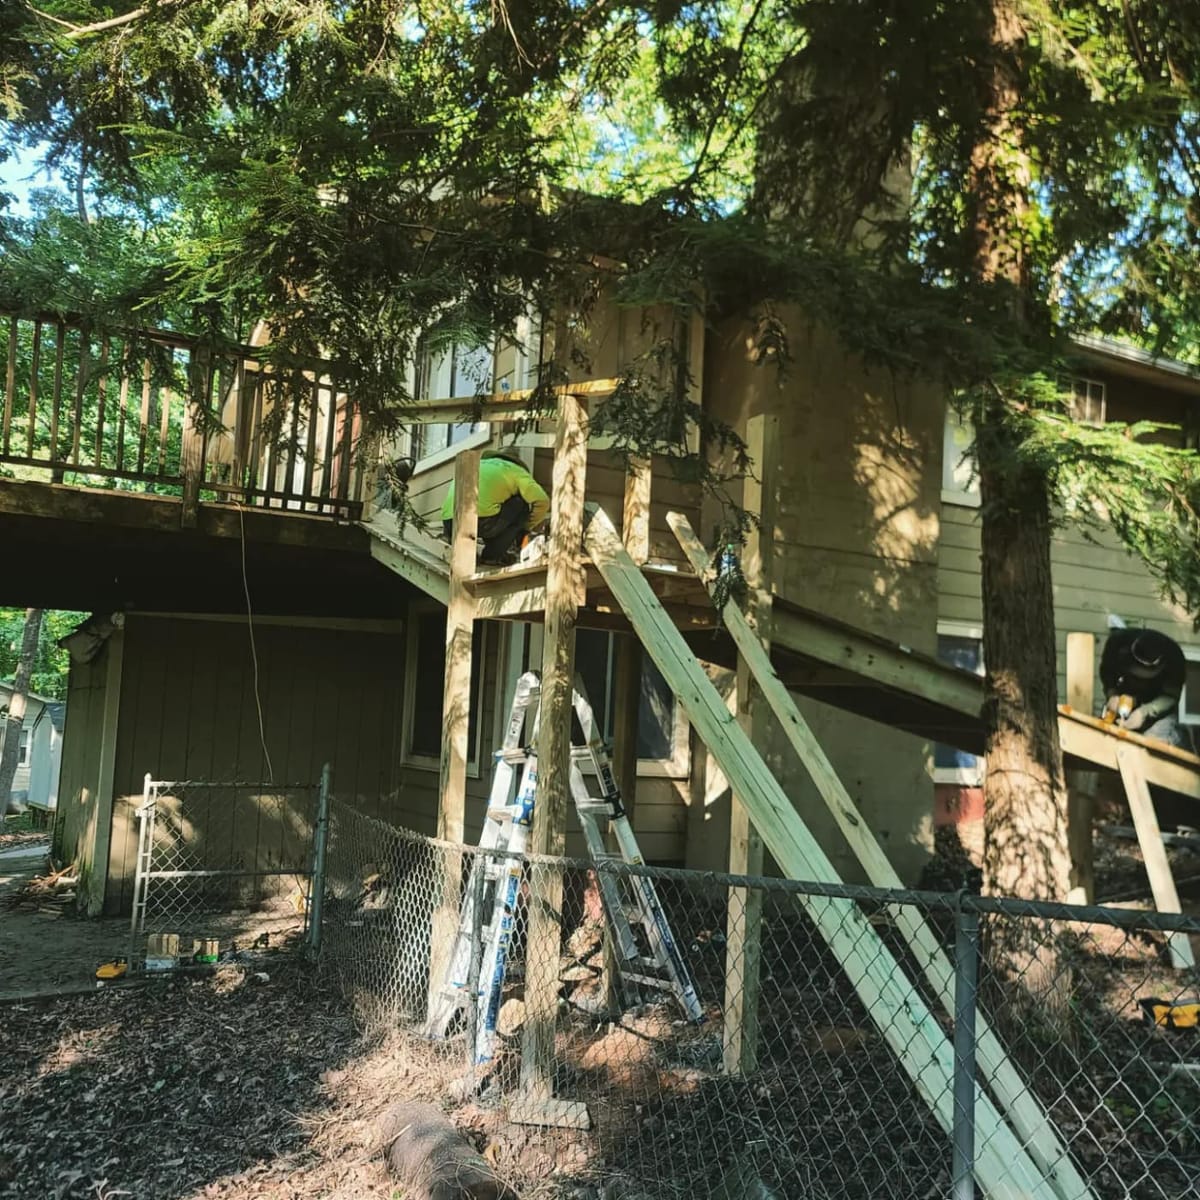
Long switchback accessibility ramp in pressure-treated lumber with full-height railings, rising through wooded ground to an elevated rear entry, Woodstock, Georgia
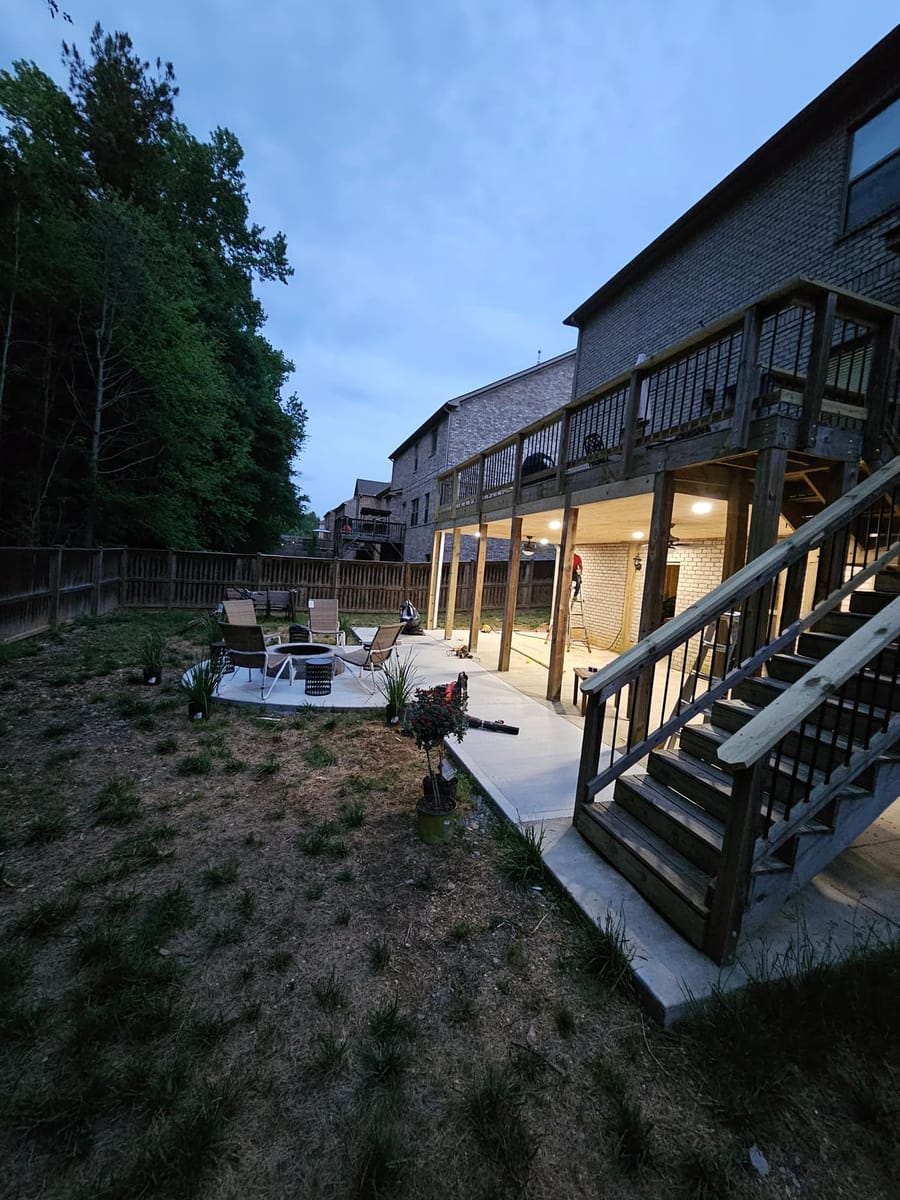
Evening view of the extended deck above the new covered space, Cumming, Georgia
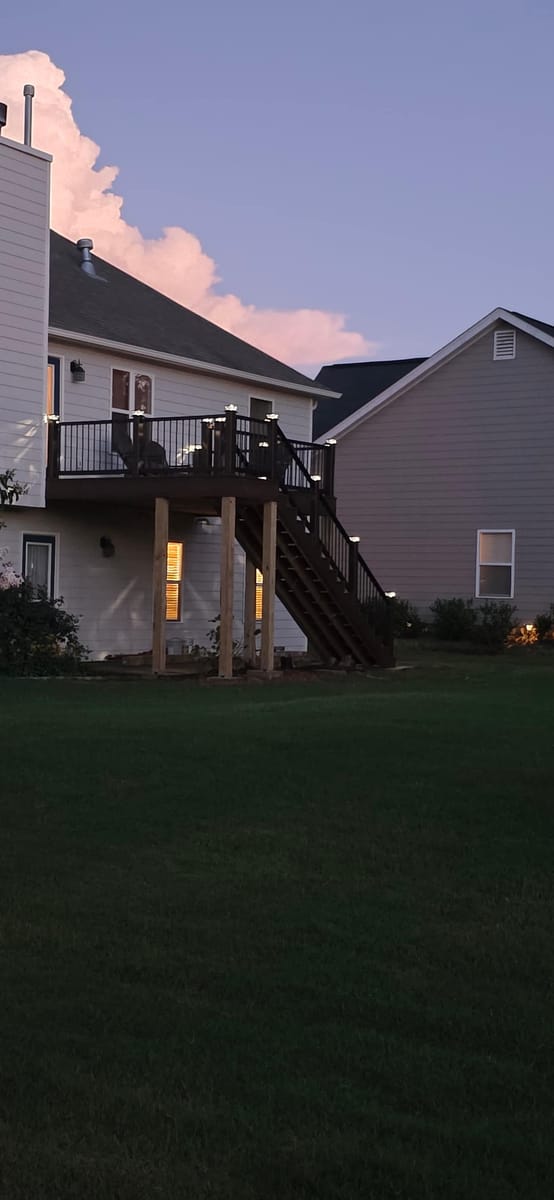
Finished deck at dusk, Adairsville, Georgia
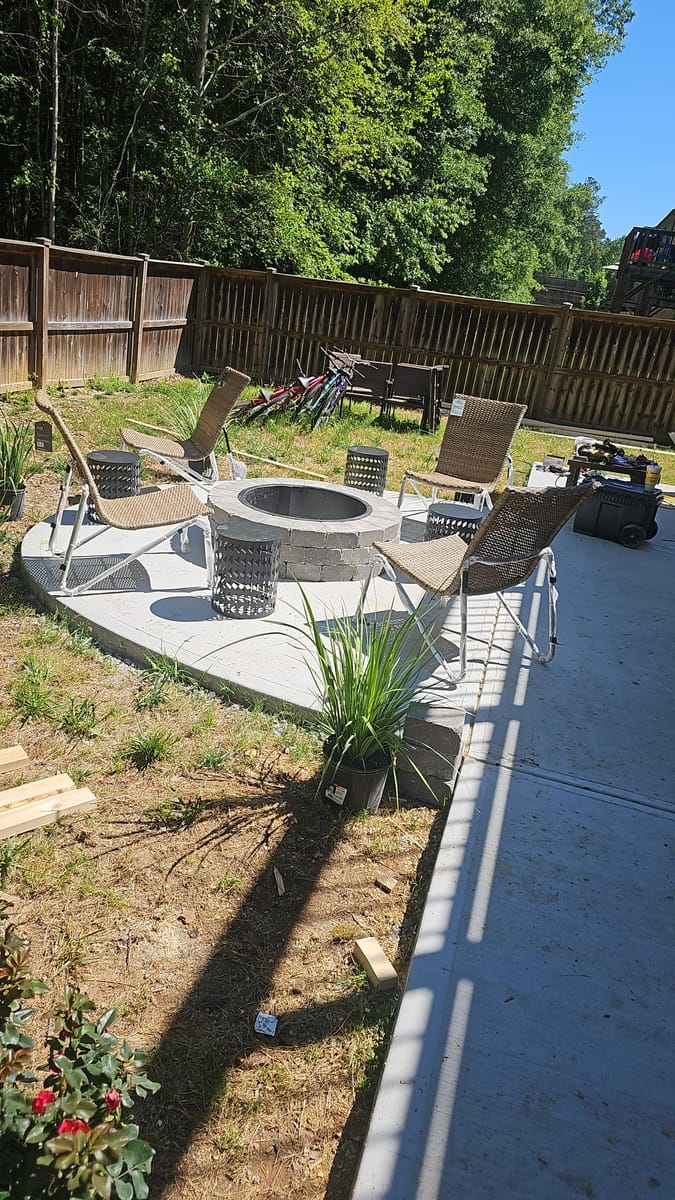
Fire pit and seating on the patio below, Cumming, Georgia
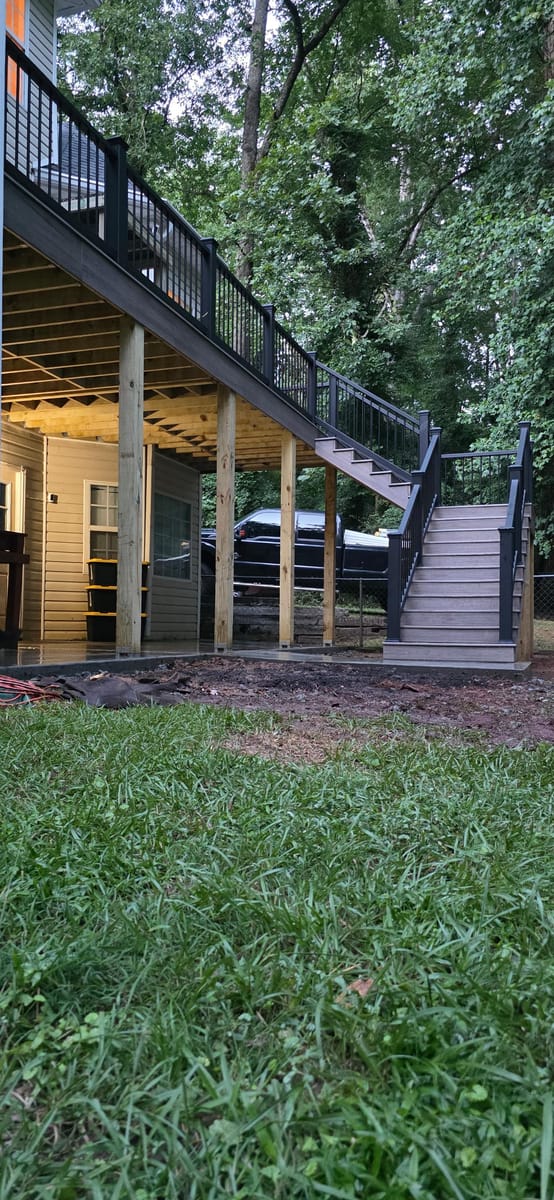
Deck rebuilt in Trex with black metal railings, over a poured concrete landing at the foot of the stairs, Stockbridge, Georgia
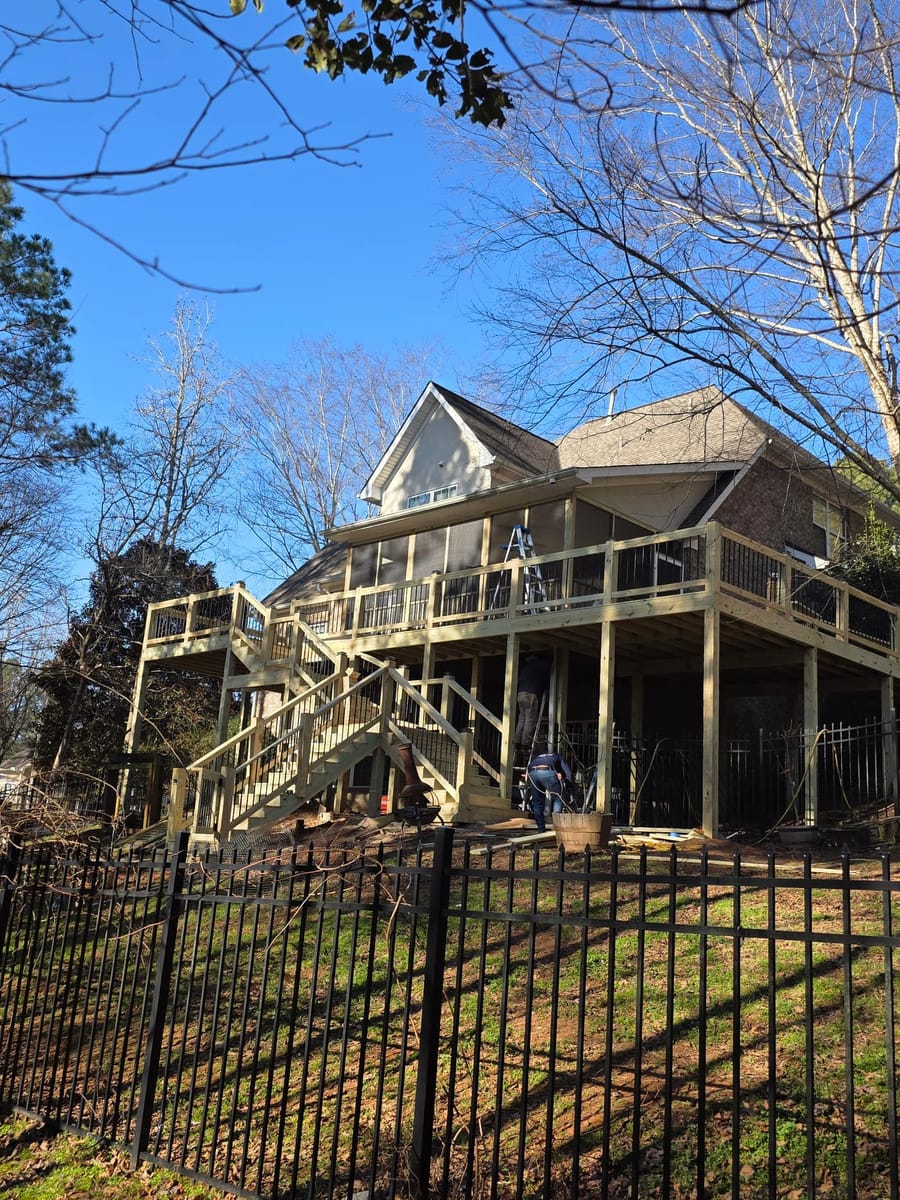
New elevated deck and screened porch on a brick home, with a pergola structure at grade below, McDonough, Georgia
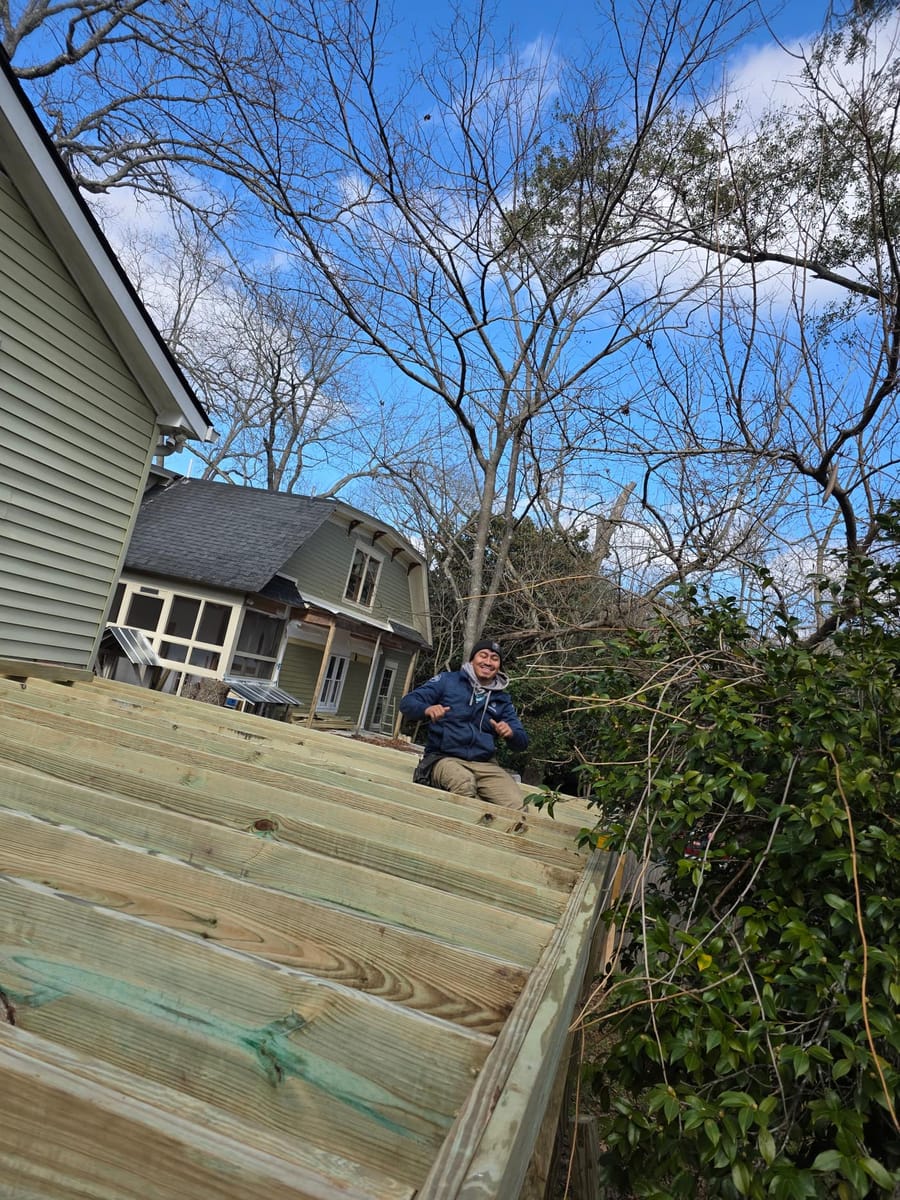
New elevated deck with railings and a long stair run to grade, Dacula, Georgia
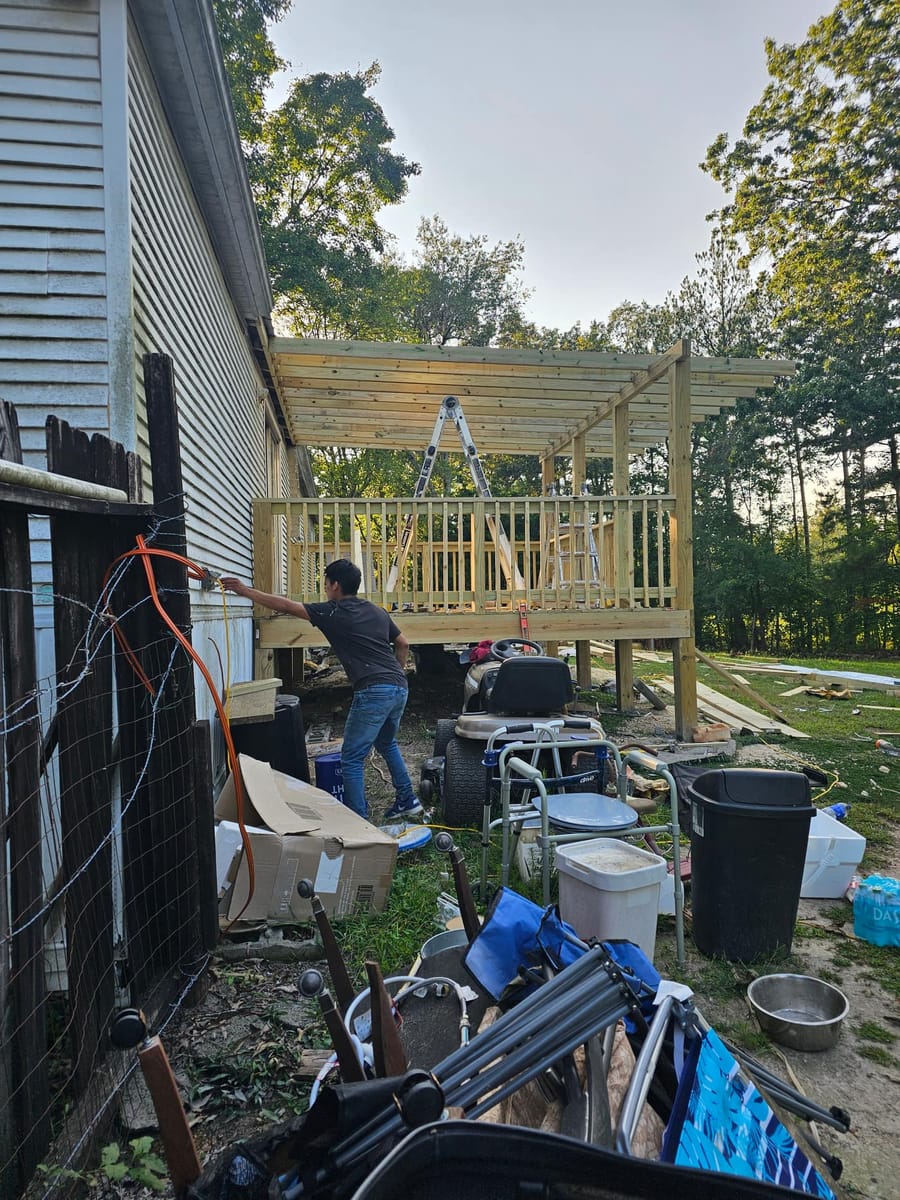
New deck with roof structure and stair access built onto a manufactured home, Dalton, Georgia
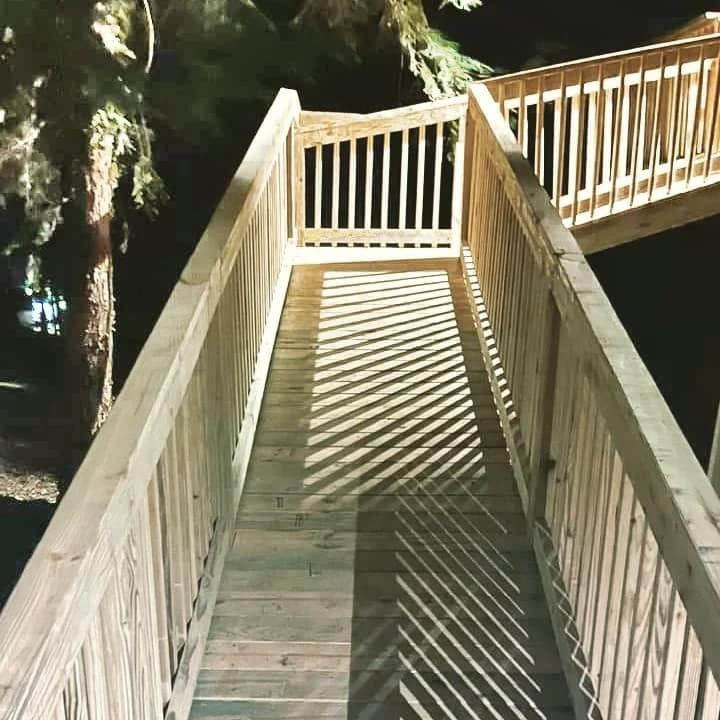
Long switchback accessibility ramp in pressure-treated lumber with full-height railings, rising through wooded ground to an elevated rear entry, Woodstock, Georgia
Three quick steps. We call you back ourselves, and nothing here commits you to anything.
We call back ourselves, so the number that rings you will be (706) 879-8873. If you would rather not wait, call us now at (706) 879-8873.
Got a photo of the spot? Text it to (706) 879-8873. It answers more than a paragraph does, and it reaches the same phone as your request.
What actually happens
We mark the footprint on the ground and stand in it with you. Height off the ground, where the stairs land and which way the boards run are all easier to change now than later.
Holes go below the loose topsoil onto ground that won't move. Count and diameter follow the beam spans above them, so a wider deck means more footings, not heavier guesswork.
The ledger gets fastened into the house band, flashed so water runs out, not in. Posts land on the footings and get anchored, never buried in dirt.
Joists are hung at a spacing chosen for the decking that's going on top of them. Blocking between joists stops the frame twisting and takes the bounce out of a long span.
Boards go down and the offcuts, banding and old material leave with us. You get the yard back the day the work finishes.
Questions we get asked
Span does. Every joist can only reach so far before it needs a beam under it, and every beam can only reach so far before it needs another post. A bigger deck isn't more decking, it's more structure, and that's where the work goes.
Attached is normal and it's what most back doors want. Freestanding avoids putting any new fastening into the house band, which is worth doing when the wall behind the deck is brick veneer or when the band is already soft. We check the wall before deciding.
Through the ledger, which is a board bolted into the framing of the house behind the siding. It carries half the weight of the deck. Done right it's flashed so rain sheds away from the fasteners. Done wrong it's the first thing to rot.
It changes post height and it changes how the stairs land, so it changes the price of the frame more than the price of the surface. Tell us roughly how far the ground drops when you call, and we can say what the frame is likely to need.
Where we work
Call in English or Spanish. Nothing gets quoted before somebody has stood in the yard.