
Decks
Deck Design Ideas
Design ideas for a deck fall into two piles: the ones that change how it looks and the ones that change how it has to be built. Knowing which is which before you call is worth money.
Updated August 2026
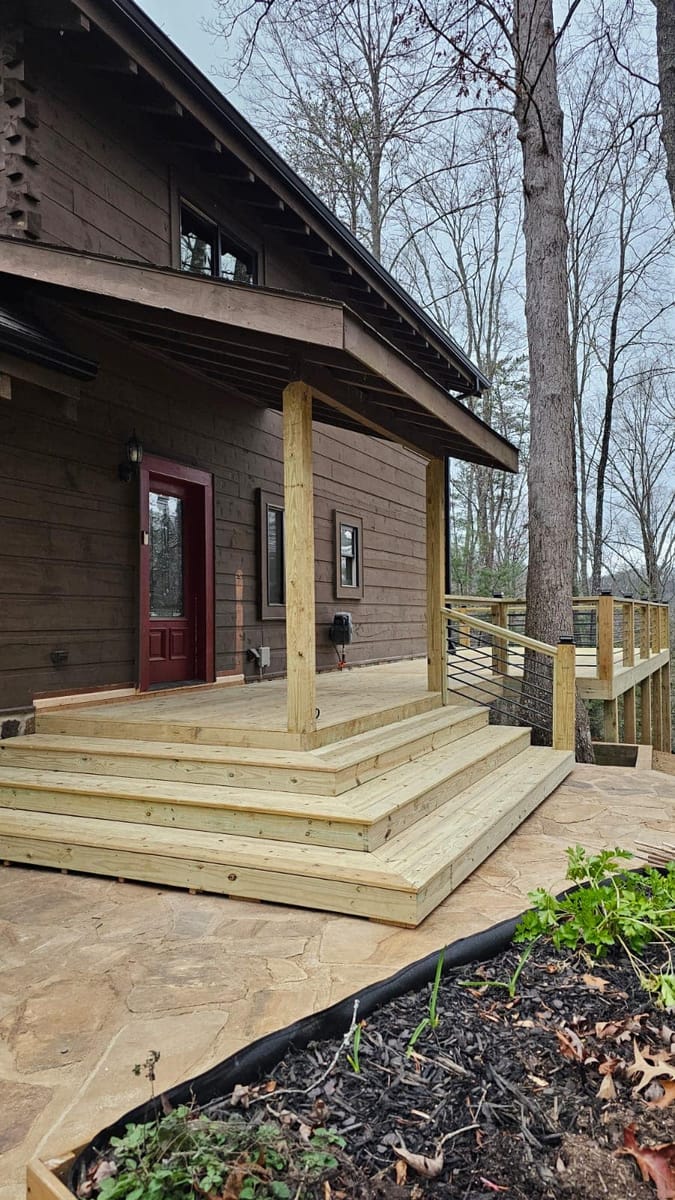
The two piles
Every deck idea belongs in one of two categories, and homeowners generally can't tell which is which by looking.
Finish ideas change the look and leave the structure alone. Railing style, board color, lighting, skirting, furniture layout. Most of these can be added to a deck that already exists.
Frame ideas change what has to be underneath. Board direction, picture framing, multiple levels, a roof, a hot tub, a built-in bench, a pergola. Every one of these has to be decided before the joists go in, or it means opening the deck back up.
Railings, which are the highest-return change you can make
Nothing else on a deck carries as much of the visual weight, and nothing else is as cheap to change on a deck that already exists.
- Black metal balusters in a wood frame. The cheapest change with the biggest effect. Slimmer than wood, and the eye reads straight through them, which makes the deck look bigger.
- Cable rail. Nearly invisible from the seating position. It needs beefier posts and proper end tensioning, and every intermediate post has to be dead straight or the runs sag visibly.
- Horizontal wood. Warm, modern, and it wants tight tolerances because a horizontal line shows every deviation.
- Glass panels. Maximum view, maximum cleaning. On a pollen-heavy site they're a commitment.
- Mixed. Use the expensive rail on the side with the view and a plain one where the deck faces the neighbor's fence. This is what people do when they're spending their own money and it never looks cheap.
- The top cap. A wide flat cap gives you somewhere to set a drink. A narrow cap looks lighter. This one choice changes the character more than the baluster material does.
Post caps and lighting integrate into the rail, so decide those together. The railing page covers how the posts get attached, which is the part that determines whether a rail stays solid.
Lighting, and doing less of it
The instinct is to light the deck. The better result comes from lighting three specific things and leaving the rest dark.
- The stair risers. The one place light is genuinely functional. It also outlines the deck at night, which is most of the visual effect people want.
- Post caps, at low output. Enough to describe the perimeter, not enough to see by.
- Under the rail cap, washing down the deck surface. Invisible source, visible light.
Skip the flood on the house wall. It flattens everything and puts everyone in their own shadow.
All of this is far easier if the wire runs before the boards go down. Retrofitting lighting into a finished deck means either surface conduit or lifting boards, so mention it early even if you plan to add lights later.
Skirting: the cheapest thing that makes a deck look finished
An open gap under a deck reads as unfinished, and it fills with leaves.
- Vertical boards with a gap. Conventional, and the gaps let the space breathe.
- Horizontal slats. Reads more current and makes a tall deck look lower and wider.
- Lattice. Cheap and everywhere. It also visually dates a deck faster than any other choice.
- Stone or block veneer. Expensive, and it grounds a tall deck the way nothing else does. Often pairs with a low wall that's going in anyway.
Whatever you pick, put an access door in it. Every skirted deck eventually needs someone to get underneath.
Levels, and when a second one earns its keep
A multi level deck is two decks. Two frames, two sets of posts, and stairs between them.
It earns that on a slope, where a single level at door height would be sitting on tall posts with a long flight down to the yard. Stepping the deck down in two moves shortens the drop, keeps the posts shorter, and produces two rooms that get used differently.
On flat ground a second level is usually decoration, and the same money buys a bigger single deck. The exception is a deliberate split between cooking and sitting, which some people genuinely want.
One idea worth more than it costs: make the step between levels wide. A step deep enough to sit on turns into the most-used seat on the deck when there are more people than chairs.
What goes under a raised deck
This is the biggest untapped space on most sloped-lot properties, and whether you get it is decided at framing.
Without a drainage layer, water runs between the boards and everything underneath gets wet. With one, the space under the deck becomes a dry patio, a storage area or a workshop.
Two approaches. A membrane and gutter system installed under the joists is retrofittable and usually the cheaper route. A ceiling installed above the joists is done during construction and looks better. Either way, the ground under there wants a proper surface if you intend to use it, because bare clay under a deck stays damp.
Board patterns, and what each one costs in joists
Boards run across joists. Always. So any pattern that changes the board direction changes the frame.
| Pattern | Effect | What the frame has to do |
|---|---|---|
| Straight, running out from the house | Makes a shallow deck look deeper | Nothing extra |
| Straight, running along the house | Makes a narrow deck look wider | Joists run the other way, decided at the start |
| Diagonal | Hides a plain rectangle, reads custom | Joists closer together, and more waste in cuts |
| Picture frame border | Finishes the edge, hides board ends | An extra joist under every border seam |
| Herringbone or inlay | Feature panel, usually near a door | Blocking under every joint. This is joinery, not decking |
Covered decks, pool decks and small decks
Covered. A roof over part of a deck is the single biggest change to how often it gets used in a Georgia summer. It also loads the frame at the post positions, so it's planned with the deck, not after.
An open pergola is the lighter version of the same idea, and the pergola guide covers what an open top does and doesn't do. If the reason you avoid the deck is insects rather than sun, screening it is the other answer.
Pool decks. Wet feet, chemical splash and constant sun. Composite handles this better than wood, and board surface temperature becomes a real consideration, because a dark board beside a pool in July is genuinely too hot to stand on. The composite page covers how the colors behave.
Small decks. The mistake is a rail all the way around a deck that's barely off the ground. If the deck sits low, losing the rail on the open sides makes it feel twice the size and connects it to the yard.
Ideas that actually save money
Not all cheap decking ideas are false economy. These four are real.
- Keep the shape a rectangle. Angles and curves cost in cuts, waste and framing.
- Put the expensive board only where people walk, and use plain material for skirting and risers.
- Build slightly smaller with a good rail, not larger with a plain one. Nobody has ever said a deck was too small because it was six inches narrower.
- Keep the deck close to the ground where the site allows, since height brings posts, rails and stairs with it.
Where money is genuinely wasted is on ideas retrofitted later. Everything in the frame pile costs two or three times as much added after the fact.
Take it to the frame stage
If you like an idea, work out which pile it's in. Then say so at the first conversation, even if the budget won't stretch to it this year. A frame built with a pergola or a second level in mind costs very little more today and saves the whole job later.
Sizing is in the deck size and board calculator, and if the yard slopes, the sequencing guide should come first.
We build these across Cartersville, Canton and everywhere else we reach from Adairsville. Describe the idea you saved, and we'll tell you what's underneath it. We will also tell you when an idea isn't worth the framing, which is the more useful half.
Want a straight answer for your own yard? Call (706) 879-8873 and talk it through with Hervin Ramirez, or send the details over and we will call you back.
Our work
Our completed work
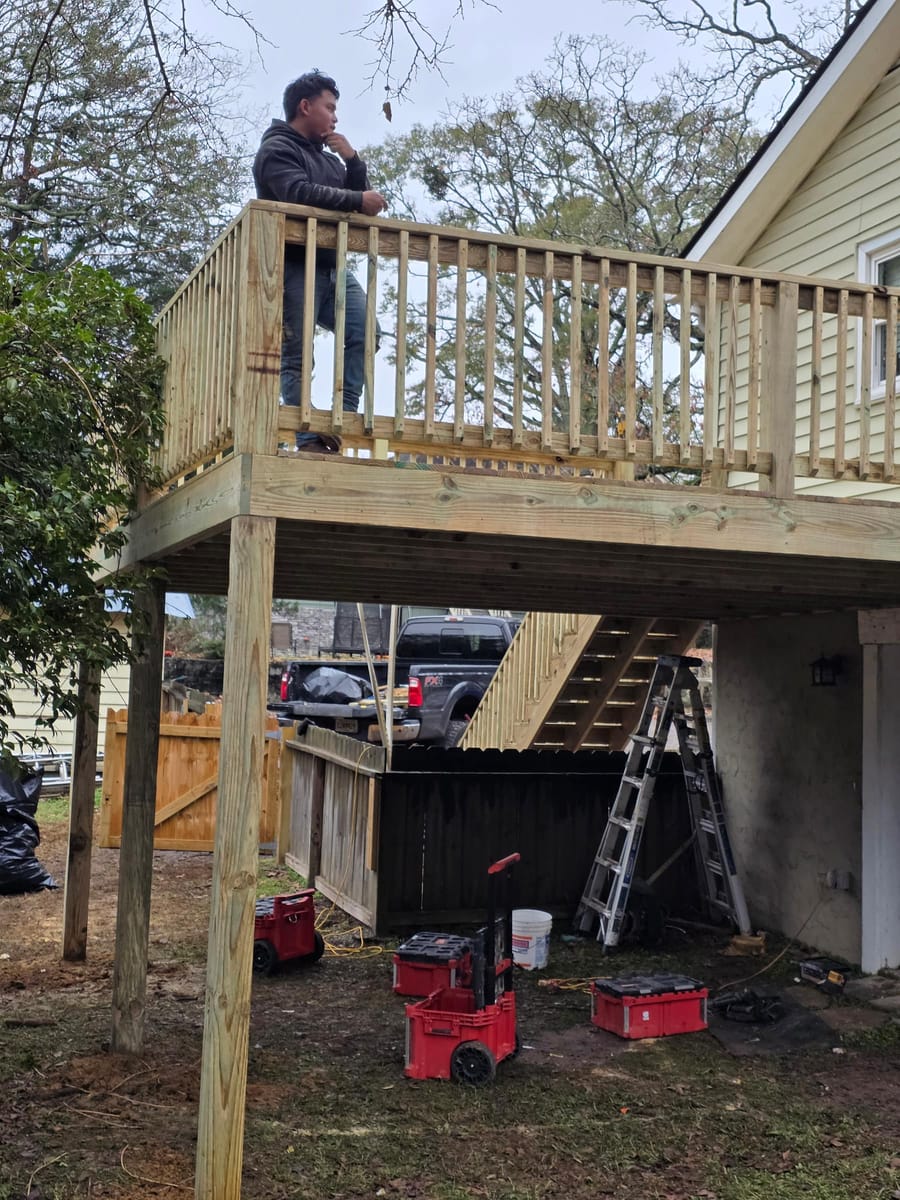
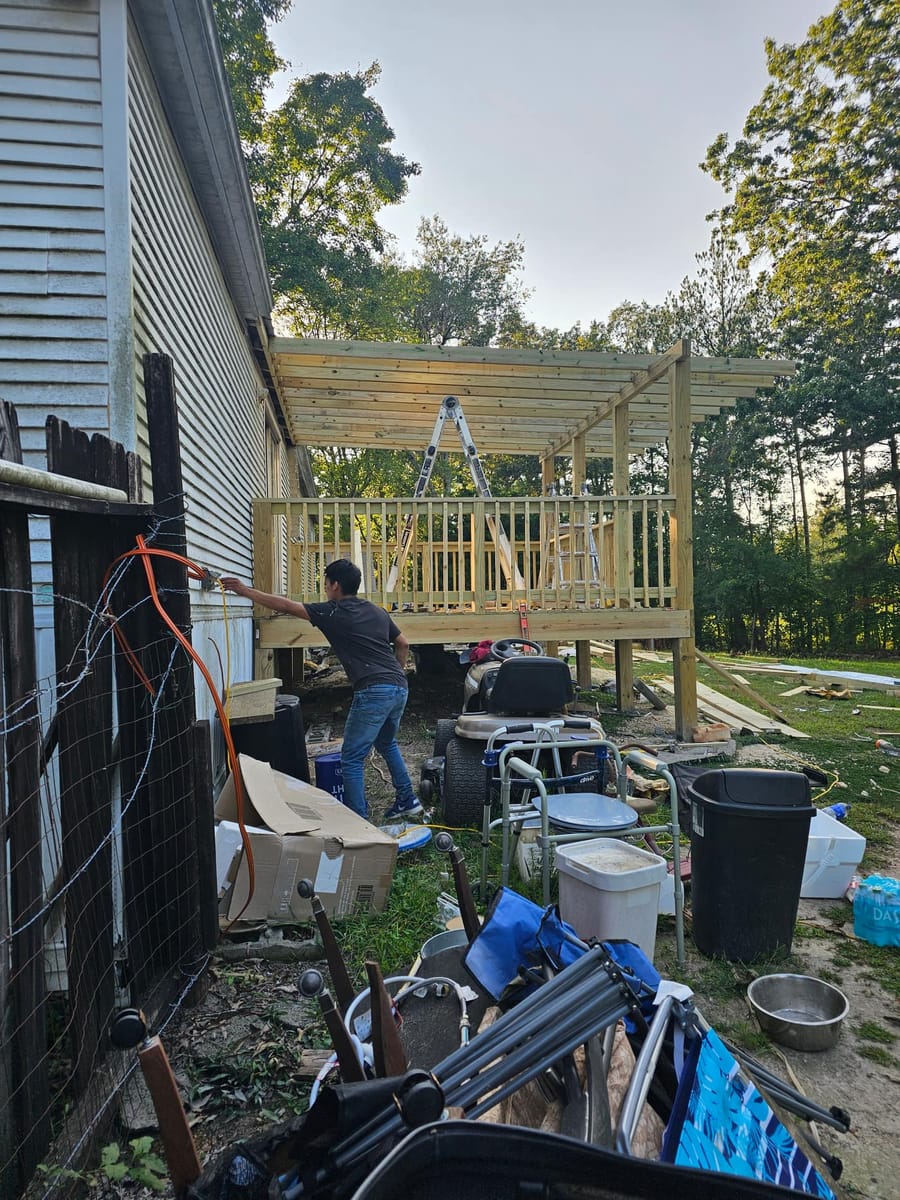
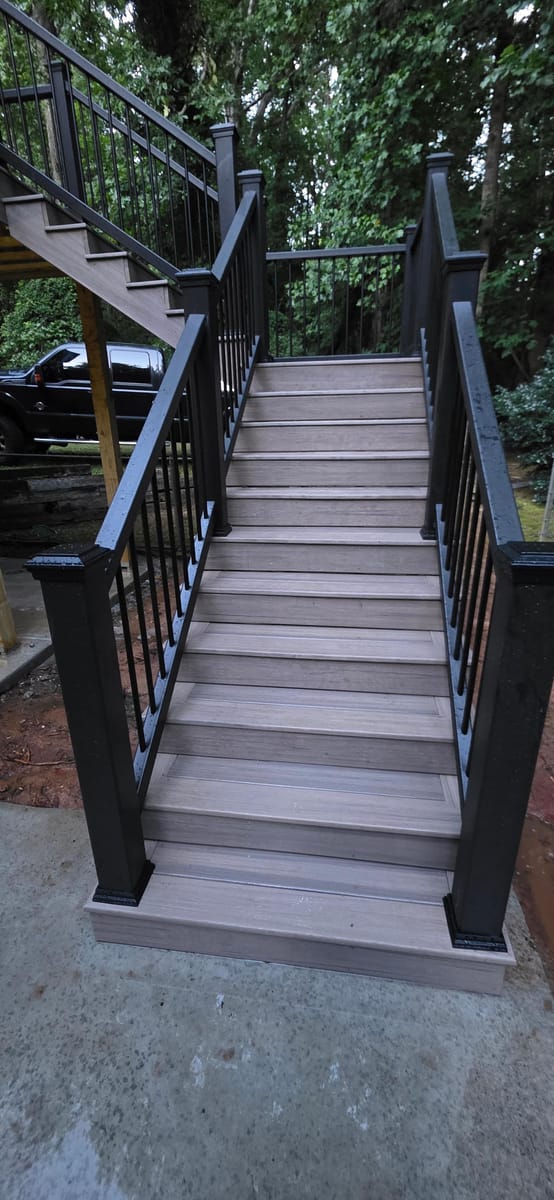
Ideas with the framing note attached
What each of these asked of the frame
- Black metal balusters in a wood rail. Costs almost nothing over a wood baluster and it's the single change that makes an old deck look current.
- Picture-framed border with a mitered corner. One extra joist under every border board, planned before the frame went together.
- Cable rail on a view side and a solid wood rail on the neighbor side. Two rail types on one deck, which nobody notices and everybody prefers.
- Two levels with a single wide step between them. The step is a bench when the deck is full.
- Horizontal skirting slats with a gap, so the crawl space breathes and the deck still reads as a solid mass.
- Riser lights in the stairs and nothing else lit. The deck reads at night and no one is looking into a floodlight.
Common questions
Questions people ask about this
What's the cheapest way to make an old deck look new?
Change the railing. Swapping wood balusters for black metal ones, or replacing a chunky top cap with a slimmer one, changes the entire read of a deck for a fraction of what new boards cost.
Are cable railings worth it?
On a deck with a view, yes, because they mostly disappear. On a deck facing a fence they buy nothing. They also need substantial posts and end tensioning, so they're not a straight swap for a wood rail.
Does a multi level deck cost much more?
Yes, because a second level is a second frame with its own posts, its own beams and a set of stairs between them. It's worth it on a slope, where a single level would need tall posts anyway.
What can I do with the space under my deck?
Storage, a shaded patio, or nothing. Which one you get is decided by whether the underside is drained. Retrofitting an under-deck drainage system is possible but far more expensive than planning it.
Should the deck boards run a particular direction?
Boards should run across the joists, so the choice of direction is really a choice about how the joists are laid. That's a framing decision made at the start and can't be reversed later.