
Pergolas and patio covers
Pergola Ideas and Designs
A pergola is the cheapest way to make a hot patio usable and the most misunderstood structure in the backyard. Here's what it does, what it won't do, and how to pick a design before you call anybody.
Updated August 2026
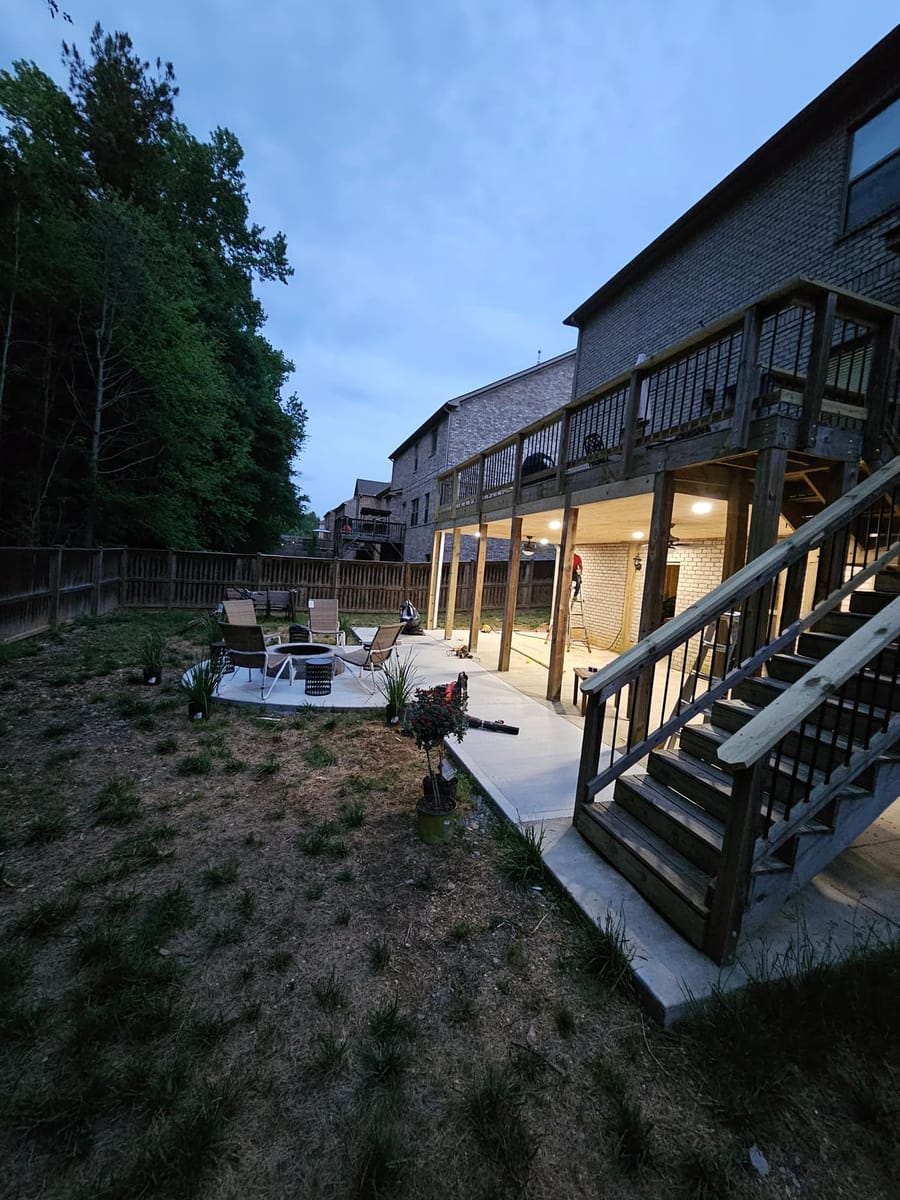
The honest answer first: a pergola does nothing about rain
An open pergola is a sun instrument. The slats break the light, cut the heat on a patio by a noticeable amount, and give the space edges so it reads as a room instead of a leftover corner of the yard.
Water goes straight through. Every time.
People find this out on the first Saturday afternoon storm, which in this part of Georgia is most Saturday afternoons in July. So the first fork in the decision isn't a style question at all. It's this: do you want shade, or do you want to stay dry?
If the answer is dry, you're shopping for a solid patio cover, a louvered roof, or a screened porch. Those are different builds with different costs and they belong on a different page.
If the answer is shade, read on.
How the slats decide whether the thing actually works
Two numbers change everything about an open top, and neither of them shows up in a catalog photo.
Direction. Slats block light when they sit across the path of the sun, not along it. In a typical backyard here the heat that ruins a patio arrives between two and six in the afternoon from the west.
Rafters running north to south throw a moving shadow that sweeps across the seating. Rafters running the other way put a stripe of shade in one place and leave it there.
Spacing and depth. A 2x6 laid on edge at four inches apart casts far more shade than a 2x4 laid flat at eight inches, because a deep slat blocks light at low sun angles as well as at noon.
Most kits use shallow members at wide spacing because that's what ships flat. It's also why kit pergolas often disappoint at the exact hour you built them for.
We build the top out of members sized for the span, not for the box, which is the whole practical argument for building one in place. More on that below.
Pergola, gazebo, pavilion, patio cover: what each one is
| Structure | Top | Shape | Keeps rain off | Best for |
|---|---|---|---|---|
| Pergola | Open slats | Square or rectangular | No | Shading a patio or deck you already use |
| Louvered pergola | Adjustable blades | Square or rectangular | Yes, when closed | Buying shade and shelter in one structure |
| Pavilion | Solid roof | Square or rectangular, open sides | Yes | Outdoor kitchens and dining you want to use in the rain |
| Gazebo | Solid roof | Usually round or octagonal, often railed | Yes | A destination away from the house, at the end of a walk |
| Attached patio cover | Solid panel or roof | Follows the house wall | Yes | Extending the roofline over an existing slab |
People search for pergola and mean any one of the five. If you were about to buy a gazebo kit because a pergola looked too open, that table just saved you a weekend.
Kit or built in place
This is the only commercial question that matters in this family, and the honest version is that a kit is genuinely the right answer some of the time.
A kit works when the ground is flat and already paved, the span is short, nothing has to line up with a door or a window, and you're happy with the member sizes in the box.
Building in place wins when the yard falls away and the posts land at four different heights, the structure attaches to the house and has to miss the gutter, the span is long enough that a kit rafter would sag, or the pergola sits on a deck and has to be carried by framing that was planned for it.
That last case is the one that costs people money. A pergola on a deck puts concentrated load where the deck was never framed to take it.
Doing it properly means the deck posts and beams under those four points are sized for the structure above before a single board goes down. Retrofitting it later usually means opening the deck back up. If a pergola is even a maybe, say so while the deck is being framed.
Where it should sit
Four placements cover almost everything people ask for.
- Attached to the house, over the back door. Cheapest of the four because one side needs no posts, and the easiest to get wrong because it has to clear the gutter, the windows and the door swing.
- Freestanding over a patio. The cleanest look. Posts sit outside the paved area so no footing breaks up the paver pattern.
- On the deck. Looks best, costs most, has to be planned first.
- Away from the house entirely, at the end of a walk or beside a fire pit. This is where a pergola stops being an add-on and becomes the reason to walk out there.
On a sloping lot the placement question turns into a grading question, because a pergola wants a flat floor under it. That usually means a small retaining wall to cut a level pad first, and it's worth reading how to sequence a sloped yard before you pick a spot.
Materials, honestly
Pressure treated pine is what most of these get built from and there's nothing wrong with it. It moves, it checks, and it wants a finish after it has dried out.
Cedar costs more, moves less and smells better for about a year. Aluminum and vinyl systems don't move at all, which is exactly why a louvered top is usually metal.
Composite is a decking material, not a framing material. It belongs on the floor underneath, not in the rafters overhead. If someone quotes you composite pergola beams, ask what's inside them.
Are pergolas worth it
Two ways to answer that.
The first is use. A pergola changes how often a patio gets used more than any other single thing you can add to it, because most unused patios in Georgia are unused for one reason: at the hour people want to be outside, they're in full sun.
The second is the yard as a whole. A pergola over bare grass is a structure standing in a lawn. A pergola over a finished surface, with a route to it and something to look at, is an outdoor room.
The structure is usually the cheap part of that picture. The surface underneath and the route out to it are what make it a place.
What actually moves the price
No two pergola quotes describe the same thing, which is why comparing the numbers alone tells you nothing. These are the variables that move the total, roughly in order of how much they move it.
- Span. Doubling the distance between posts more than doubles the size of the beam that has to bridge it. Bays are cheaper than one big room.
- Post count and footing depth. Every post is a hole, a form and concrete. Attached designs delete two of them.
- What it lands on. Existing slab, new patio, deck framing, or dirt. These are four different jobs.
- Top type. Open slats, solid panel and adjustable louvers sit at three very different levels, and the gap between the first and the last is larger than most people expect.
- Grade. A pad that has to be cut level before anything is built adds a whole trade.
- Finish. Stain or paint on site adds labor and a weather window.
We don't publish a price list, because almost every pergola number you can find online is a national kit average, and a built-in-place structure on a graded pad in Bartow County has very little to do with it.
Send the photo and the measurement and you get a real number for the real yard. Ask for one here.
Before you call, know these three things
It turns a twenty minute conversation into a five minute one.
- The rough footprint you want covered, in feet. Pace it if you have to.
- What's already under it: grass, slab, pavers, deck.
- Which hours of the day the sun is the problem.
That's enough to say whether you're looking at an open top or a solid one, whether the deck has to be opened up, and roughly where the posts want to land.
We work out of Adairsville and cover most of northwest Georgia and the north Atlanta metro, including Powder Springs and Holly Springs.
Twenty eight people have reviewed our work on Google, and every one of them gave five stars. Start a conversation here or call and talk it through.
Want a straight answer for your own yard? Call (706) 879-8873 and talk it through with Hervin Ramirez, or send the details over and we will call you back.
Our work
Our completed work
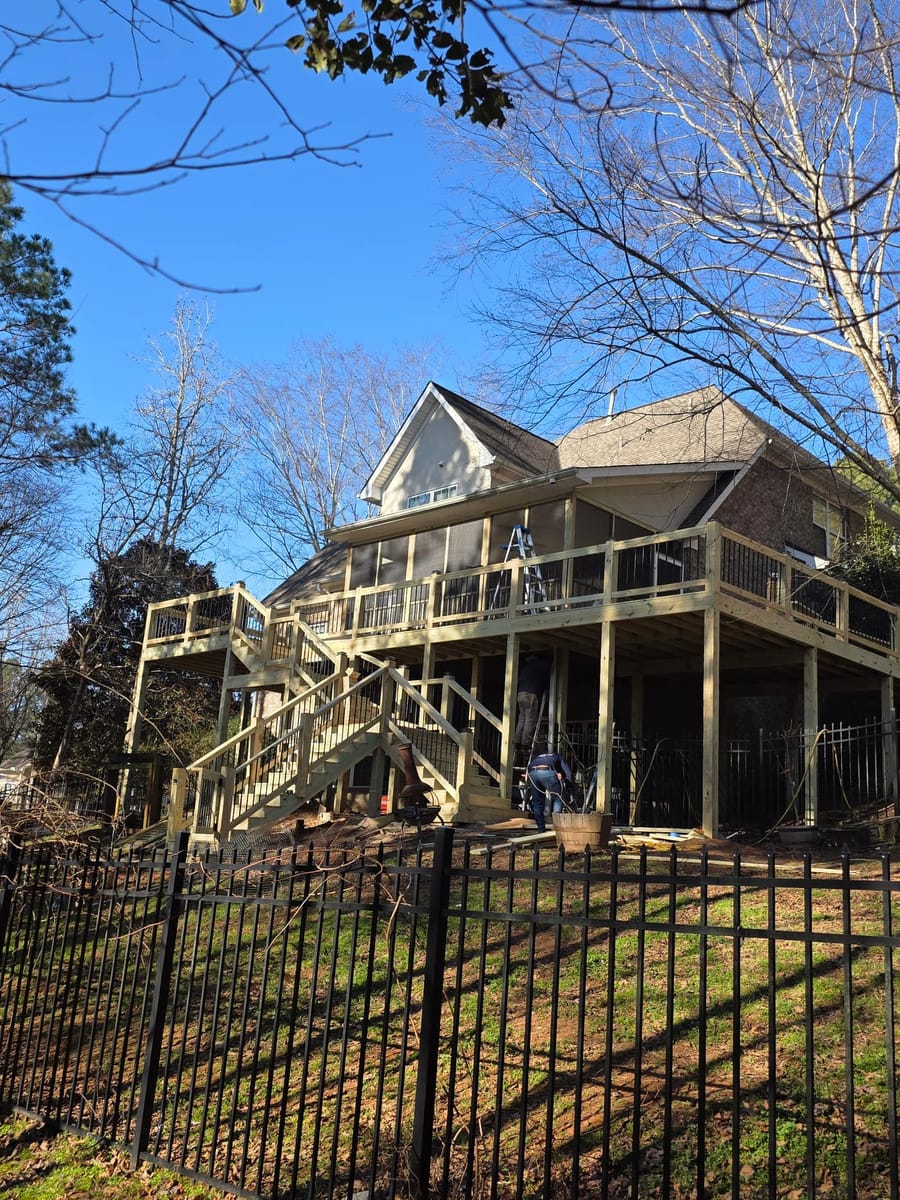
Twenty designs
Shapes that work, and who they suit
- Attached slat roof off the back wall, rafters running north to south so the shadow sweeps across the seating instead of parking on it.
- Freestanding square over a paver patio, posts set outside the paving so no footing interrupts the pattern.
- Deck-mounted pergola carried on the deck posts themselves, which means the framing under the deck had to be planned for it first.
- Louvered top with adjustable blades, the one pergola family that genuinely sheds a shower.
- Long narrow run along a pool edge, four bays, used as a shade corridor, not a room.
- Open carport-style shade structure over a parking pad, heavier posts, wider bay spacing, same joinery.
Common questions
Questions people ask about this
Does a pergola keep the rain off?
An open-slat pergola doesn't. Water falls straight between the slats. If you want to sit outside in a summer storm you need a solid roof panel, a louvered top that closes, or a covered porch instead.
Which way should the slats run?
Run the top slats across the direction of the sun you're trying to block. In most Georgia backyards that means rafters set north to south, so the shadow travels sideways through the afternoon instead of sitting in one place.
Is a kit pergola worth it?
A kit is fine on a flat slab where the span is short and nothing has to line up with the house. It stops making sense the moment the ground falls away, the span gets long, or you want the structure tied into a deck.
What's the difference between a pergola, a gazebo and a pavilion?
A pergola is open on top. A gazebo is usually round or octagonal with a solid roof and often a rail. A pavilion is square or rectangular with a solid roof and no walls. Only the last two keep you dry.
Can a pergola go on an existing deck?
Sometimes. It depends on whether the deck framing under it was built to carry point loads where the posts want to land. That's a look-at-the-underside question, not a picture question.