
Planning a whole yard
Backyard Ideas on a Slope
A sloped backyard isn't a design problem. It's a sequence problem. Build the pieces in the wrong order and you pay for the first one twice.
Updated August 2026
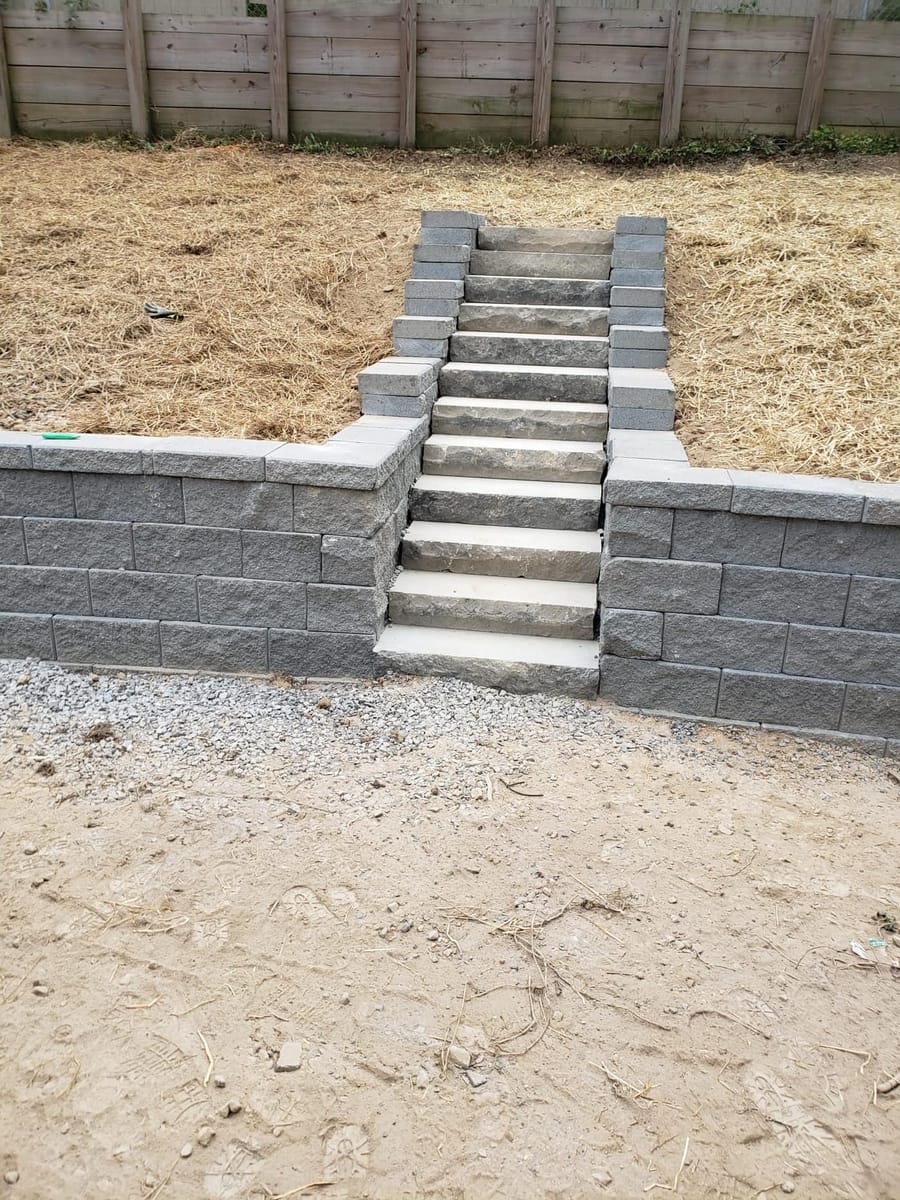
Start with the dirt, not the picture
Almost every expensive backyard mistake comes from the same place: something got built on ground that later had to move.
The order below holds on any lot that's not flat, and it holds regardless of budget.
- Water. Where does rain currently go, and where will it go once you cover part of the yard with something solid.
- Grade. What has to be cut, what has to be filled, and where the level ground is going to be.
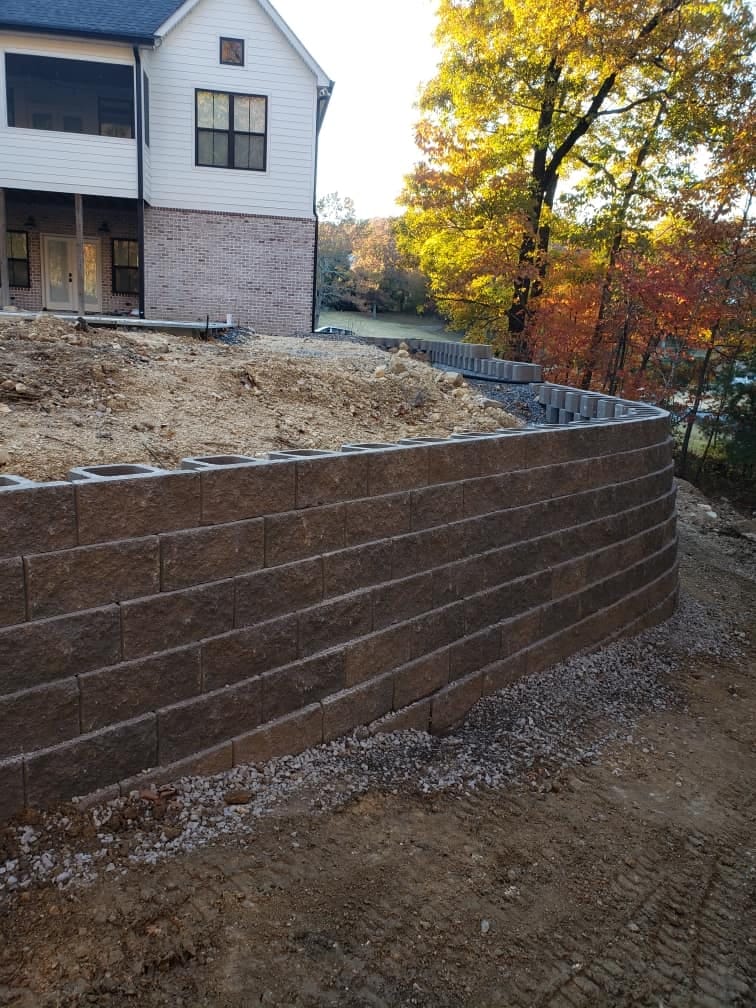
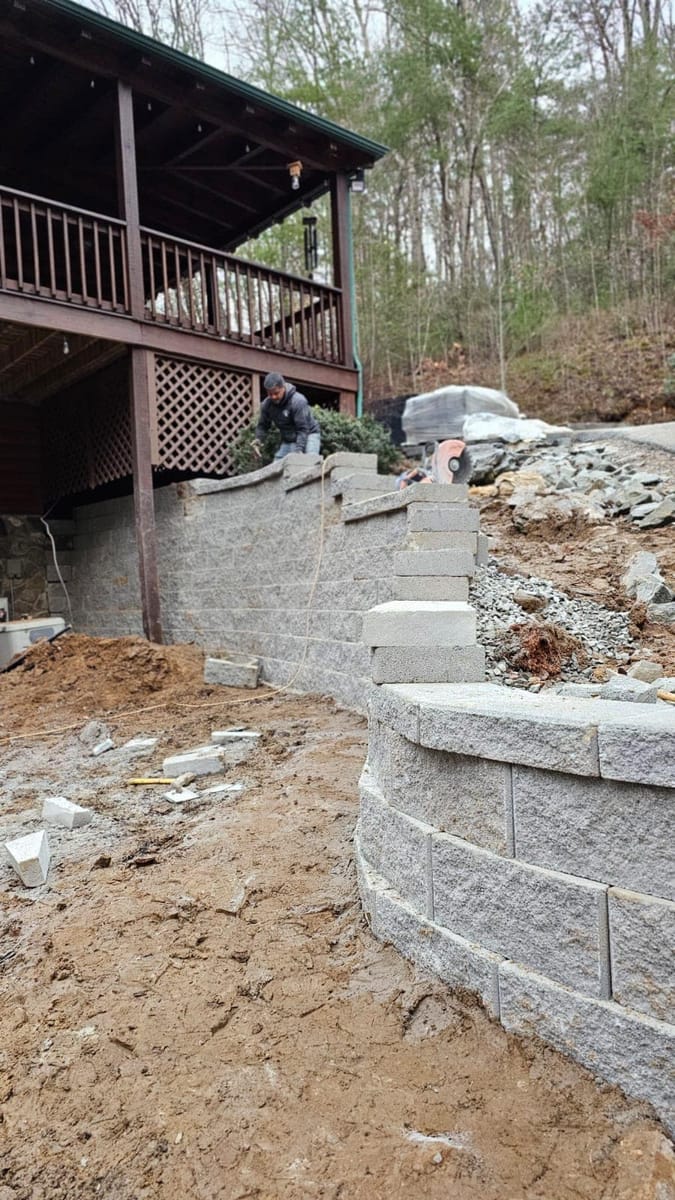
- Anything holding that grade. Walls, and the stone and pipe behind them.
- Structures with footings. Deck posts, pergola posts, porch piers.
- Surfaces. Decking, pavers, concrete.
- The boundary. Fence line and gates.
- The soft stuff. Planting, lighting, furniture.
People instinctively want to reverse this, because the last three are the ones you can picture. Building a patio and then deciding the bank behind it needs holding means taking the patio back up. Setting fence posts and then bringing a machine through means taking the fence back down.
What a slope actually costs you
Three things, in this order of expense.
Access. If a mini excavator can't get to the back of the house, everything that involves soil or stone becomes hand work. On a tight lot this single fact can matter more than the size of the job.
Holding the cut. You can't make flat ground on a hill without holding the edge of what you made. That's a wall, and walls are priced by face area.
Getting rid of what you dug. Cut soil has to go somewhere. Spreading it on site is free. Trucking it away isn't.
None of this shows up in the finished yard, which is why sloped-lot quotes surprise people. If your yard falls steeply, read how walls and drainage work before you compare numbers.
Deck or patio, on ground that falls away
There's a rough threshold worth knowing.
If the ground drops less than a couple of steps below the back door, a patio at ground level is usually the cheaper and better answer. It has no rail, no framing to maintain, and it connects straight to the lawn.
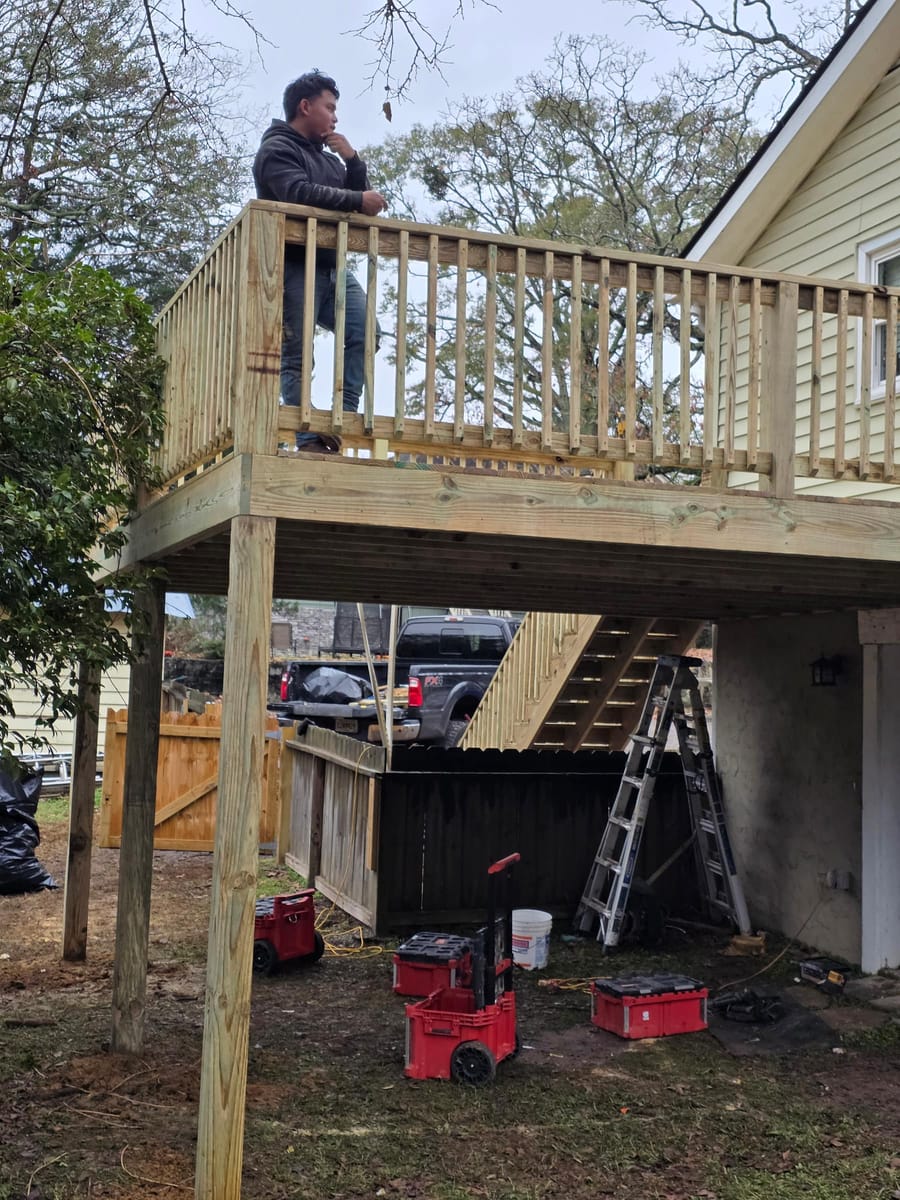
Once the drop gets past that, the fill and wall needed to raise a patio to door level starts costing more than framing a deck out over the fall. A deck also leaves the ground underneath available, and on a steep lot that space is often the only storage the property has.
The middle case is the good one: a small deck at door height, steps down, and a patio at the lower level. Two usable areas, a clear route between them, and neither one fighting the grade.
Small yards: give up the lawn
A backyard needs four things to be a backyard. A surface to put furniture on. A route to it. Some kind of edge so it feels enclosed. And ideally something overhead.
Grass isn't on that list. In a yard under about thirty feet deep, a strip of struggling lawn between a patio and a fence does no work at all. It's the part that gets mowed and the part nobody stands on.
Give the space to the surface instead and small yards stop feeling small. What makes a compact yard feel cramped isn't the size, it's the number of leftover pieces.
Two more things that buy space:
- Use the side yard as the route. Most people walk through it anyway. A proper walkway and a gate where the path already is beats a formal route nobody takes.
- Build the seating. A wall at sitting height around the edge of a patio replaces four chairs and gives back the floor they were standing on.
Overhead: which one belongs in a tight yard
In a small space the thing over your head does most of the work, because it's what turns a slab into a room.
- An open pergola gives shade and edges without making the yard feel closed in. It does nothing about rain.
- A solid patio cover gives a dry spot. It also darkens the room behind it, which matters when the house is close to the boundary.
- A screened porch is the most usable of the three in a Georgia summer and the biggest commitment of the three.
Pick by what stops you using the yard now. If it's heat, pergola. If it's rain, cover. If it's mosquitoes, screen. The three routes to an enclosed room, and what separates them, are in the porch guide.
Boundaries in a small yard
Fence choice changes how big a small yard feels more than any other single decision.
A solid six foot privacy run around a compact yard makes a box. The same yard with a shorter fence, or with a horizontal-slat design that lets light through the gaps, reads considerably larger while still screening the neighbors at eye level.
The other move is to stop fencing the whole perimeter. Screening the one sightline that actually bothers you, and leaving the rest open, costs less and looks better.
There's more on how each style behaves in the fence style guide, and the fencing page covers how the runs get laid out. If the fence is already there and only tired, start with maintenance instead.
Ten ideas that suit constrained yards
- Sink a fire pit area one step below the patio so the surrounding wall becomes the seating.
- Take stairs diagonally across the fall instead of straight down it. The rise per flight drops and the walk feels shorter.
- Run the walkway to the widest part of the yard, not the shortest way across it.
- Use one paving material and change the pattern instead of changing the material.
- Put storage under a raised deck, with a drainage layer above it so it stays dry.
- Hang a bench off the deck rail and keep the floor clear of chairs.
- Terrace twice instead of cutting once and holding it all with one tall wall.
- Light the treads and the wall caps, not the whole yard.
- Don't leave a mowing strip anywhere. Every strip of grass under three feet wide is maintenance with no reward.
- Decide where the grill lives before the surface is laid, because that corner needs to be flat, reachable and out of the walking route.
Doing it in stages
Most yards get built across two or three seasons, and that's completely normal. The rule is that the dirt work doesn't split.
A sensible split looks like this: stage one is grading, walls, drainage and footings. Stage two is the deck or the patio surface. Stage three is the fence, the overhead structure and the lighting. Each stage leaves the site in a state where the next one can start without undoing anything.
A bad split is any version where a surface goes in before the ground under and above it is settled.
Where to start
Stand at the back door and answer three questions. Where does the water go. Where is the only naturally flat spot. What time of day do you actually want to be out there.
Those three answers place the surface, the structure and the route, and everything else is detail. If you want ideas for the surface itself, the patio and walkway guide covers layout, and the deck design guide covers what to do with the level above it.
We build all seven of these lines ourselves, which is the practical argument for planning the whole yard in one visit instead of coordinating three trades.
We work out of Adairsville and cover Bartow County and Rome among many others. Tell us about the yard and we'll tell you what order we would build it in, whether or not we build it. If you would rather ask one question first, that works too.
Want a straight answer for your own yard? Call (706) 879-8873 and talk it through with Hervin Ramirez, or send the details over and we will call you back.
Our work
Our completed work
Small and steep
Yards that had a constraint, and what got built anyway
- Twenty-two feet from the back door to the fence. One deck level, one step down, one patio. No lawn at all, and nobody misses it.
- Bank cut into two terraces so the middle bench could hold the seating and the top could stay planted.
- Stairs taken diagonally across the fall of the slope, which halves the rise per flight and makes the walk feel shorter.
- Space under a raised deck turned into dry storage with a drainage layer above it, on a lot with no shed room anywhere else.
- Narrow side yard used as the route, not as leftover, with the gate moved to where people already walked.
- Fire pit dropped below the patio level so the wall around it doubles as the seating.
Common questions
Questions people ask about this
What should I build first in a sloped backyard?
Anything that moves dirt. Grading, retaining walls and drainage come before any surface, any structure and any planting. Every one of those later items sits on ground the first stage decides.
Deck or patio on a slope?
Where the ground falls away more than about a step or two below the door, a deck is usually cheaper than the fill and wall it would take to bring a patio up to the same level. Where the fall is small, a patio wins.
What can you actually fit in a small backyard?
More than people expect, if you give up the lawn. A surface, a route to it, something overhead and a boundary is a complete backyard, and none of those need much square footage.
Do I have to do it all at once?
No, but the dirt work has to be first. Splitting a project into stages is normal. Splitting it in the wrong place is what turns one job into two.
Does a sloped yard cost more?
Usually, and the extra is almost never in the visible part. It's in excavation, in holding the cut and in getting machines to the back of the house.