
Retaining walls
Retaining Walls Compared
Most retaining wall failures are drainage failures wearing a different hat. Start with what goes behind the wall, then pick the material, then worry about how it looks.
Updated August 2026
What goes behind the wall is the whole job
Ask a homeowner what a retaining wall is made of and they say block. Ask us and the answer is about stone nobody will ever see.
Here's the mechanism in one paragraph. Behind the face goes clean crushed stone, a foot of it or more, kept separate from the soil so dirt can't wash in and clog it.
At the bottom of that stone sits a perforated pipe that runs out to daylight somewhere lower. Rain that soaks into the ground above finds the stone, drops through it, meets the pipe and leaves.
Skip that and the soil behind the wall stays wet. Wet soil is dramatically heavier than dry soil and it pushes sideways. That push is what tips walls over, and it's why a wall that has stood for five winters can bulge in one wet spring.
So when you compare two quotes for a wall, the first question isn't what block they use. It's how much stone goes behind it, what keeps the dirt out of it, and where the pipe comes out.
Does the yard even need a wall?
Three situations genuinely call for one.
- You want flat ground where there's none. A patio, a shed pad, a play area or a pergola all want a level floor. On a sloped lot the only way to get one is to cut into the hill and hold the cut.
- Something above is moving. A driveway edge crumbling, a slope shedding mulch onto the walk every storm, a bank that won't hold grass.
- You're out of usable yard. On a steep lot a wall doesn't just hold dirt, it manufactures square footage.
What doesn't call for one: a gentle grade that could be regraded, or a spot where the water is the actual problem and the wall would just dam it.
Relief across a property varies enormously from town to town. Dalton runs 741 feet of relief inside the city boundary. Cartersville runs 481. Powder Springs runs 122. A wall is routine in the first and unusual in the last.
The four materials, compared honestly
| Type | How it holds | Where it belongs | Weak point |
|---|---|---|---|
| Segmental block | Mass plus interlock, with reinforcement grid back into the soil on taller runs | Driveways, patios, anything structural. The default for good reasons | Only as good as its base course and its drainage |
| Timber | Mass plus deadmen tied back into the bank | Low garden edging, planting beds, rustic settings | It's wood in contact with wet dirt. It has a clock on it |
| Boulder or fieldstone | Weight and friction, laid to a batter leaning into the hill | Wooded lots, natural settings, long low runs | Needs width as well as height, and machine access to place the stone |
| Poured concrete | A footing and a stem wall acting as one piece | Tight spaces, tall single runs, walls carrying a load from above | Forms and concrete on a residential lot get expensive quickly |
Block wins most residential arguments because it's repairable, it comes in caps and corners that actually fit together, and a competent crew can build it without heavy plant on a small lot. Timber is cheaper on day one and that's the entire case for it.
One tall wall, or two short ones
People arrive asking for a single run because it's what they can picture. Terracing is usually the better answer on a steep lot.
Two shorter walls with a planted bench between them spread the load across two smaller structures instead of concentrating it in one big one. The bench gives the upper wall somewhere to drain to. And visually, two low walls with green between them read as landscape, while one tall face reads as a parking deck.
The trade-off is footprint. Terraces eat depth into the slope, so if the yard is short from front to back, one wall may be the only thing that fits.
There's a point past which a wall stops being a landscape feature and becomes a structural piece of work with a different design process behind it. That's a conversation to have while looking at the slope, not a number to read off a page.
Ideas that are worth the money
A retaining wall is a horizontal line across your yard whether you want it to be or not, so it is worth spending a little of the budget on what that line does.
- Seat height. A wall around a patio or a fire pit at sitting height with an overhanging cap doubles as furniture. It costs almost nothing extra at the design stage and can't be added later.
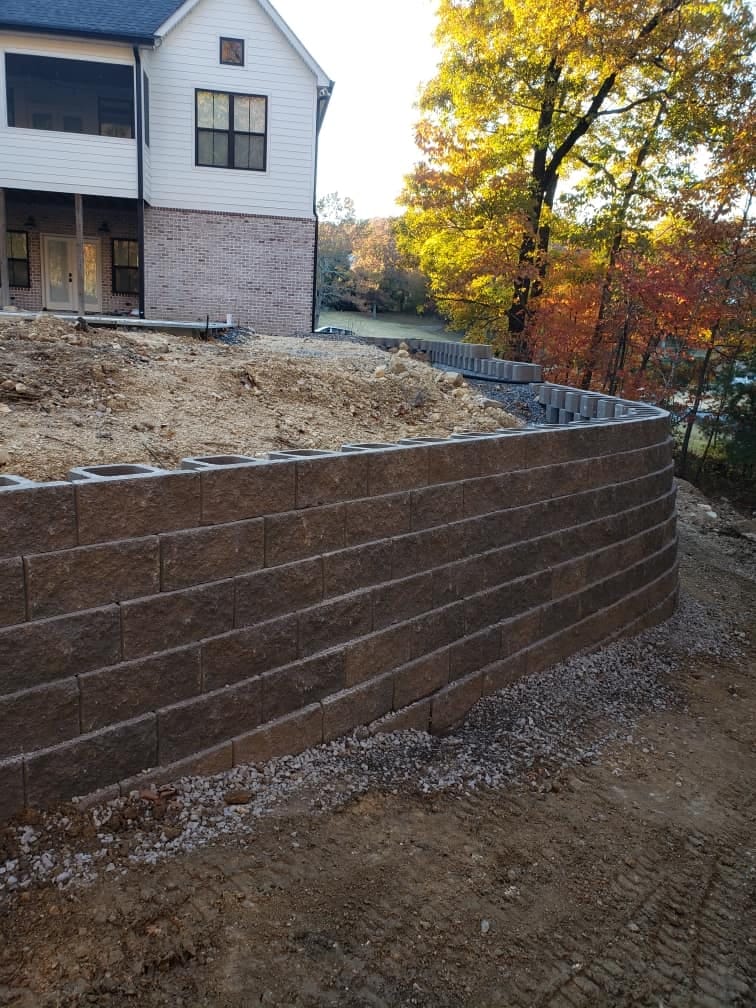
- Curves. Segmental block is made to curve. A gentle arc costs a little more in cuts and looks dramatically less industrial than a straight run.
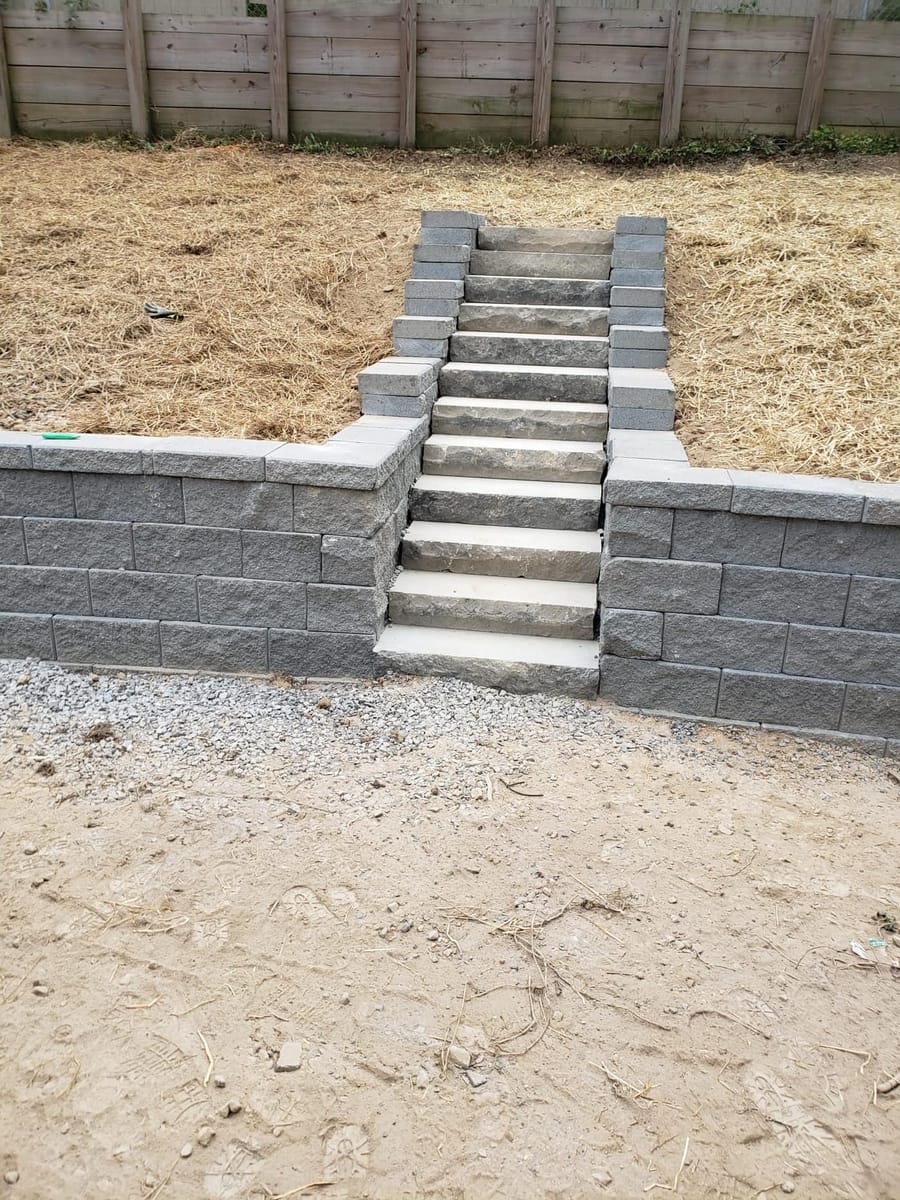
- Steps through the face. If the wall separates two levels you actually use, put the route through it instead of walking around the end. Tread depth should suit a stride, not the block module.
- Cap lighting. Recessed under the overhang so it lights the ground and not your eyes. Run the sleeve before the caps go on, because after is a demolition job.
- Matching the hardscape. If a paver patio is going in at the same time, the cap and the paving should be chosen together, and what drives a patio quote is worth reading alongside this. Buying them a year apart is how people end up with two shades of gray.
Fences, decks and walls in the same yard
Three combinations come up constantly and each has a wrinkle.
A fence on top of a wall. The posts want to be set back behind the block into undisturbed soil, not into the stone backfill, or the fence leans within a couple of seasons. Wood fence posts on a wall top are worth planning together with the wall, not after it.
A deck above a wall. The deck footings and the wall want different ground and they can fight over the same square feet. Framing a deck off a bank that's about to be cut is a sequencing problem more than a construction one.
A wall holding a driveway. This is the one to take seriously. A car park load sitting on top of a wall changes what the wall has to do, and it's the most common place a homeowner-built wall gives way.
What moves the number
Retaining wall quotes vary more than any other job in this trade, and it's almost never the block.
- Face area, not length. A wall is priced by the square footage of the face. Twenty feet long and four courses high is a small job. Twenty feet long and twelve courses high is a different one.
- Excavation and haul-off. Cutting into a hill produces dirt that has to go somewhere. On a tight lot, somewhere means a truck.
- Access. Whether a machine can reach the back of the house decides whether block gets carried or driven. This single factor can change a quote more than the material choice does.
- Drainage run. The pipe has to get out to daylight. If daylight is sixty feet away through a lawn, that's trenching nobody sees in the finished photo.
- Reinforcement. Taller walls need grid laid back into the soil at intervals, which means excavating further into the bank than the wall face suggests.
- Caps, corners and curves. Cuts take time. A curved wall with a stepped cap is more labor than a straight one of the same area.
We don't publish retaining wall prices, and that's deliberate. Retaining wall numbers published nationally are averages of jobs with no excavation, no haul-off and flat access, which describes almost no yard in northwest Georgia.
Send photos and a rough length and you get a number that belongs to your slope. Ask for one here.
How to read a wall quote
Four things should be written down somewhere. If they're not, ask.
- The depth of the base course below finished grade, and what it's bedded on.
- How much stone goes behind the wall, and what separates it from the soil.
- Where the drain pipe exits.
- Whether reinforcement grid is included, and at which courses.
A quote that lists a block name and a linear foot count and nothing else isn't a wall quote. It is a price for the part you can see.
Our Google profile carries twenty eight reviews, all of them five stars.
If you're working through a whole sloped yard instead of one wall, the sequence matters as much as the wall does, and the order to build a sloped yard in is the next thing to read. Otherwise, send the photos and we'll tell you what we see.
Want a straight answer for your own yard? Call (706) 879-8873 and talk it through with Hervin Ramirez, or send the details over and we will call you back.
Our work
Our completed work
Wall ideas
What these look like once the dirt is back
- Straight segmental block run holding a driveway edge, capped flush, no visible seam at the corner return.
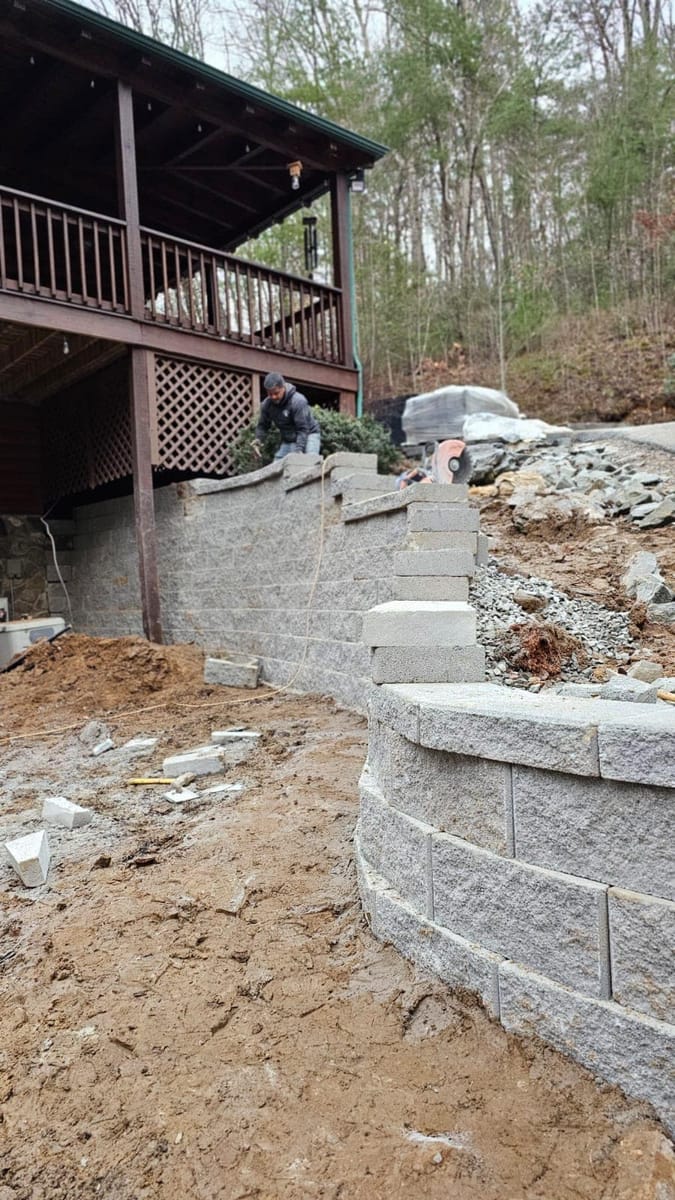
- Two short terraces instead of one tall wall, the bench between them planted so it reads as landscape, not engineering.
- Curved seat-height wall wrapping a fire pit, caps overhanging enough to be comfortable to sit on.
- Boulder wall on a wooded lot where the stone matches what was already coming out of the ground.
- Steps cut through a wall face, tread depth set for a walking stride, not the block module.
- Cap lighting recessed under the overhang, so the light lands on the tread and not in your eyes.
Common questions
Questions people ask about this
What goes behind a retaining wall?
Clean crushed stone, a foot or more of it, separated from the soil so dirt can't wash into it, with a perforated pipe at the base running out to daylight. Water that reaches the wall then has a path down and out instead of pushing on the back of it.
Why do block walls bulge in the middle?
Almost always because water is trapped behind them. Saturated soil weighs far more than dry soil and it pushes hardest where the wall is tallest. A wall that leans is telling you the drainage never worked, or that it silted up.
Block, timber or boulder?
Block for anything holding a driveway, a patio or a structure. Timber for low garden edging where a shorter service life is acceptable. Boulder where the stone suits the setting and there's room for the wall to be thick as well as tall.
Do I need one wall or two terraces?
Two shorter walls with a planted bench between them are often cheaper, easier to build on a steep lot, and better looking than one tall run. The bench also gives the upper wall somewhere to drain.
How long does a block retaining wall last?
The block outlives everyone. What fails is the base and the drainage, so the honest answer is that a wall lasts as long as the stone behind it stays clean and the pipe stays open.