
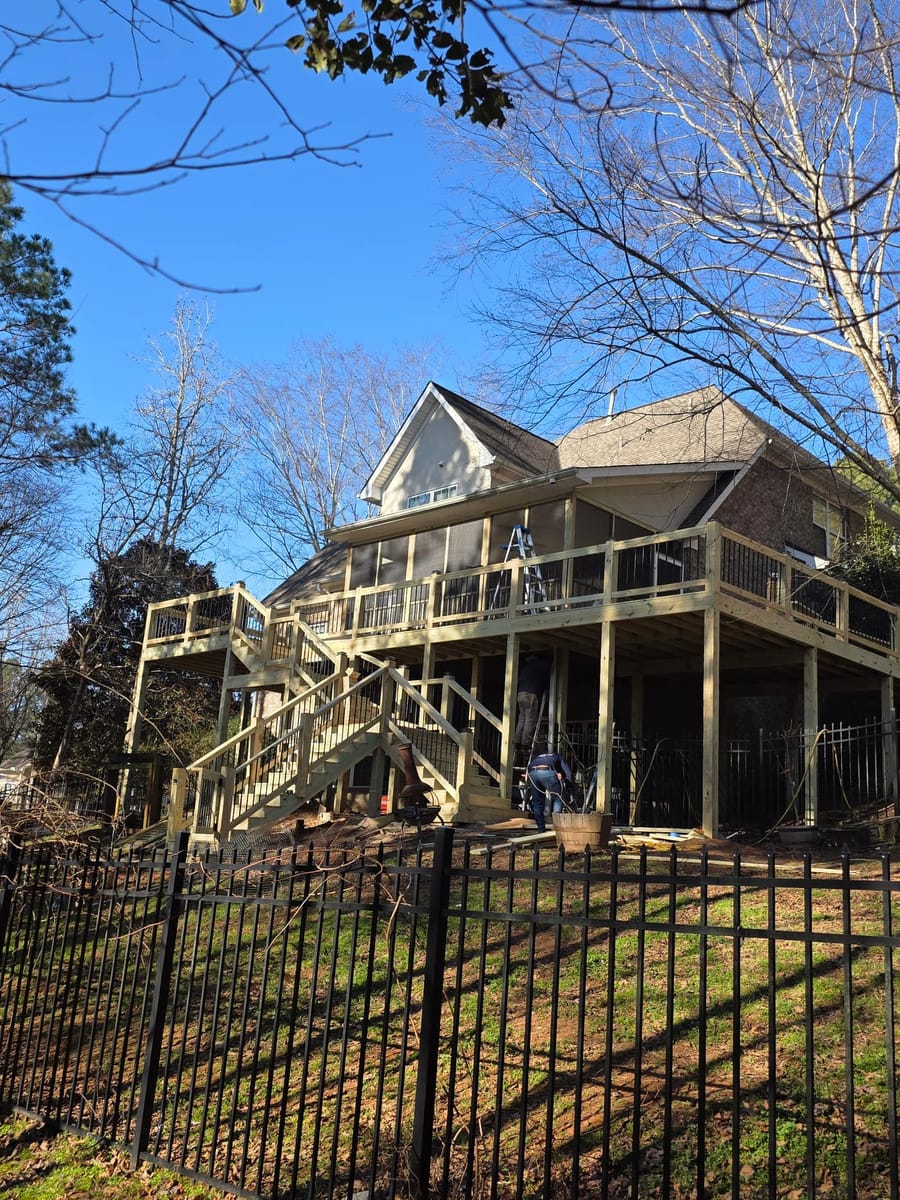
New elevated deck and screened porch on a brick home, with a pergola structure at grade below, McDonough, Georgia
Built on site, not unboxed
A kit is designed to fit a truck. A pergola built in place is designed to fit the space it's standing in.
Northwest Georgia and the north Atlanta metro
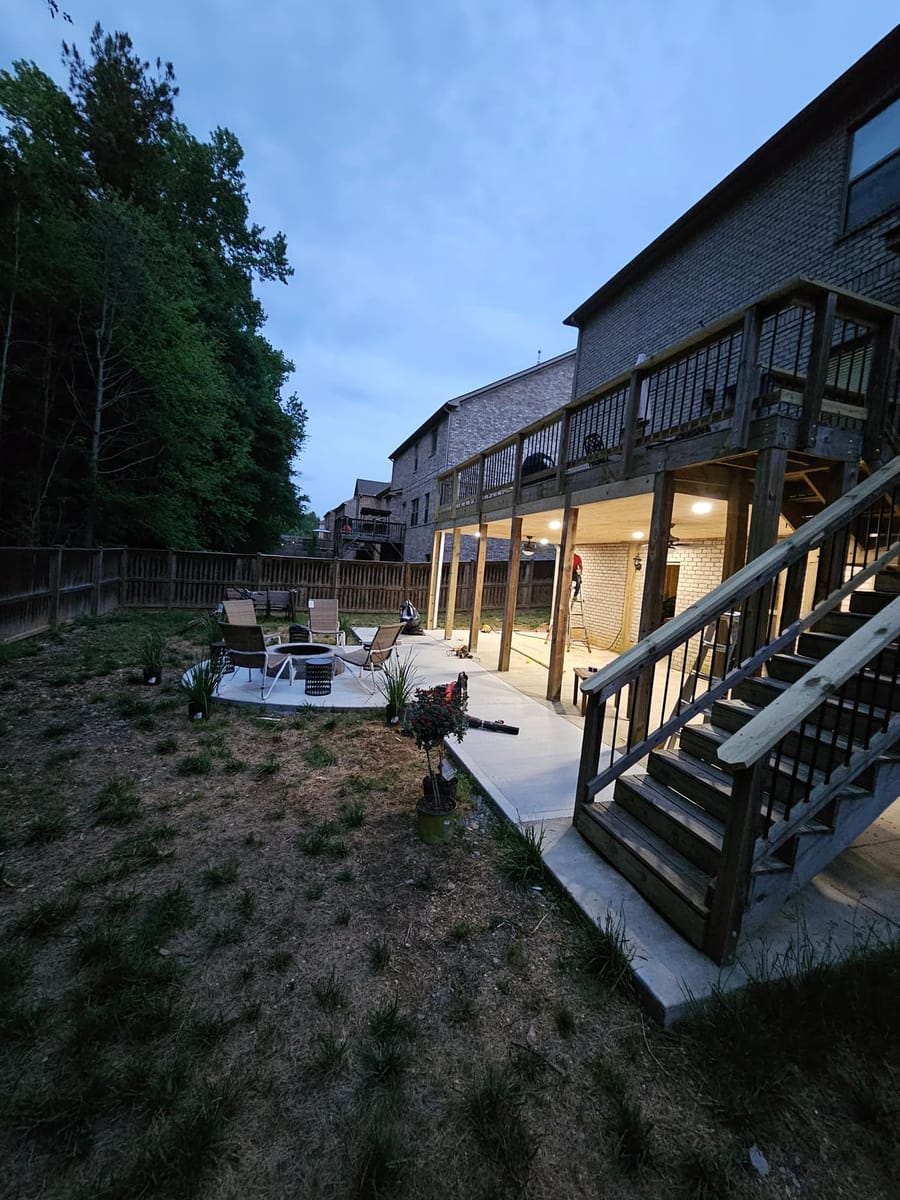
Most people searching for a pergola are looking at boxed ones. There are a lot of them and they're cheaper. For a small square patio in the middle of a lawn, one of them may well be the right call.
What a kit can't do is adapt. It arrives at a fixed footprint with fixed post positions.
Your patio has a step in it, a door that swings out, a downspout in one corner and a grill that has to live somewhere. Building in place means the structure is laid out around all of that. Posts land where they don't block a route. The footprint follows the slab edge instead of floating inside it.
Beam sizes then follow whatever spans that layout produces.
A shade structure only ever starts from one of three surfaces, and they're not variations of each other. An existing concrete slab takes anchored post bases. That's quick and clean, provided the slab is thick enough and sound where each post lands.
A slab already cracked through at that point isn't a place to anchor. An existing deck is the fussiest. Load goes through the decking into the frame below, so a beam, a post or a new footing has to sit directly under every pergola post.
That work happens underneath, before anything visible starts. Open ground is the simplest structurally. Footings go exactly where the design wants them and nothing has to be worked around.
A solid patio cover is pushed down and sideways. That's straightforward, and it's what most people picture. An open pergola is different. Air moving across the top of a set of rafters generates lift, and the whole structure tries to rise.
Which is why boxed structures on spike anchors work loose over a couple of storm seasons with nothing visible having failed. The answer is at the base of the post, not the top of it.
Anchors have to resist being pulled upward. On a deck that means tying the post to framing that reaches the ground, not to the deck surface.
People start with the number of posts they want and work backward. It works better the other way around. A beam of a given depth can cross a given distance.
Ask it to cross further and it deflects, and a beam that visibly sags makes a structure look homemade for the rest of its life. Wanting a wide clear opening is completely reasonable.
It's paid for in beam depth, and that's worth knowing before the beam is ordered.
For pergola designs, what one does about rain, how it compares to a gazebo and which one suits a given yard, the pergola guide works through the whole decision.
If the deck underneath is the question, that's deck building and deck repair. If you want the space closed in, not shaded, a screened porch or enclosure is the different answer. And if there's no patio under it yet, start with patios, walkways and steps.
Our work
New elevated deck and screened porch on a brick home, with a pergola structure at grade below, McDonough, Georgia
Three quick steps. We call you back ourselves, and nothing here commits you to anything.
We call back ourselves, so the number that rings you will be (706) 879-8873. If you would rather not wait, call us now at (706) 879-8873.
Got a photo of the spot? Text it to (706) 879-8873. It answers more than a paragraph does, and it reaches the same phone as your request.
What actually happens
A slab, a deck or open ground are three different anchoring problems. We look at what's already there first, because that decides the post detail and it can't be changed later.
The distance a beam can cross without help sets how many posts you need. Wanting four posts instead of six is a beam question, and it's answered with a bigger beam, not with optimism.
Wind pushes a roof down and lifts an open structure. The connection at the base of each post has to resist being pulled upward, which is a different fastening from one that only has to stop the post sliding.
A ledger against the house means opening a line in the wall cladding and closing it back up so water sheds outward. On brick veneer or on a wall that's already wet, freestanding is often the better answer.
Open rafters throw stripes that move through the afternoon. Tighter spacing means deeper shade and more material. That's a decision, and it's worth making it standing in the space at the hour you'll use it.
Questions we get asked
Because a kit is one size and your patio isn't. Built in place, the footprint matches the slab, the post positions miss the door swing and the walkway, and the beam is sized for the span you actually have, not the span the box assumed.
Often, but the deck has to be able to take it. Pergola posts concentrate load and uplift into four or six small points, and a deck framed for people standing on it may need blocking or a new footing under each post. That gets checked before quoting, not after.
Freestanding puts no new fastening into your wall at all, which removes the main long-term risk. Attached uses two fewer posts and sits tighter to the back door. We look at the wall and the roofline and tell you which one makes sense on your house.
A pergola has an open top made of rafters. A patio cover has a solid roof over it. They're framed similarly and they're used completely differently, and the roof version has to shed water somewhere you have thought about.
Cedar looks the part and stays straighter. Treated pine costs less and can be stained to match an existing deck. Aluminum never needs refinishing and reads as more modern. All three work outdoors here.
Where we work
Say what the space is now and which direction the afternoon sun comes from.