
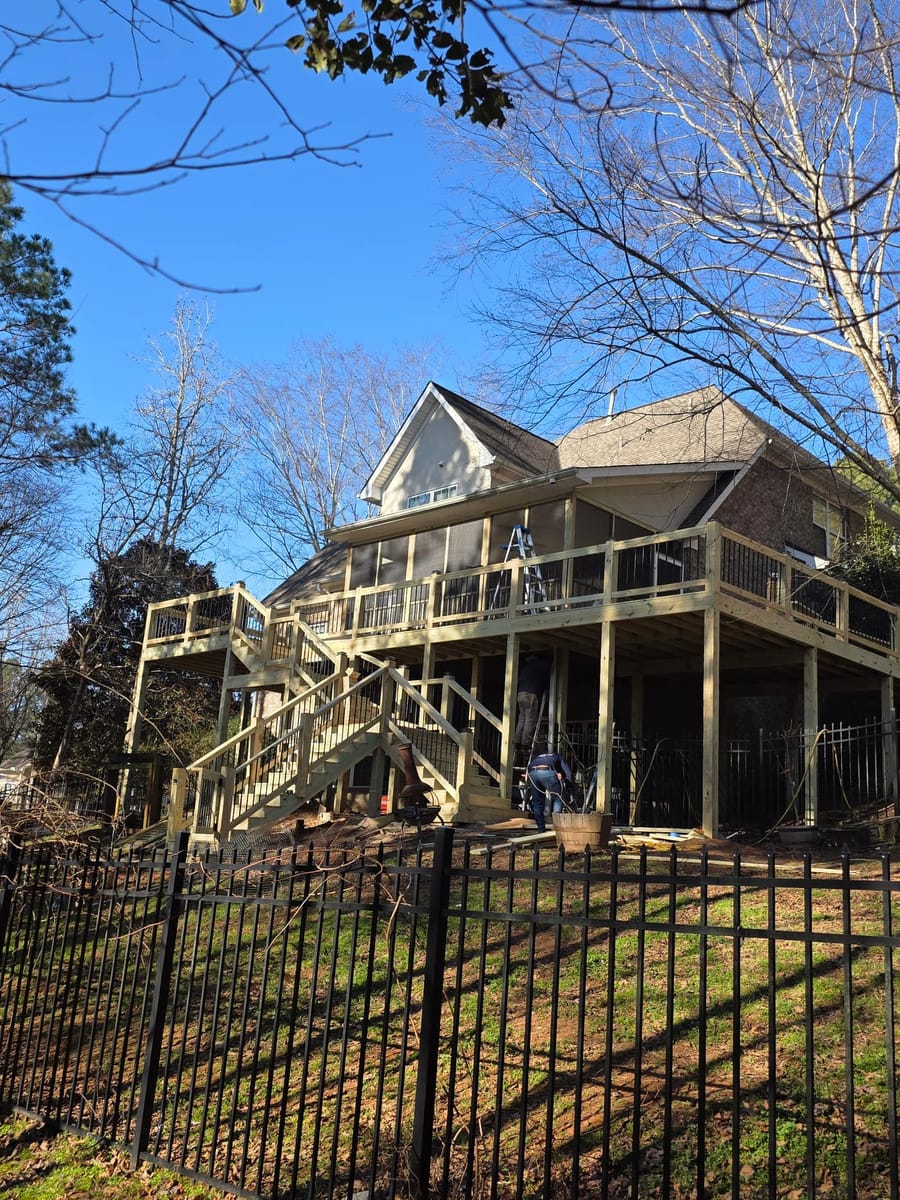
New elevated deck and screened porch on a brick home, with a pergola structure at grade below, McDonough, Georgia
Three levels of closing in
Screening a space isn't one decision. It's a choice about how much light, air and season you want, and each answer costs a different amount of all three.
Northwest Georgia and the north Atlanta metro
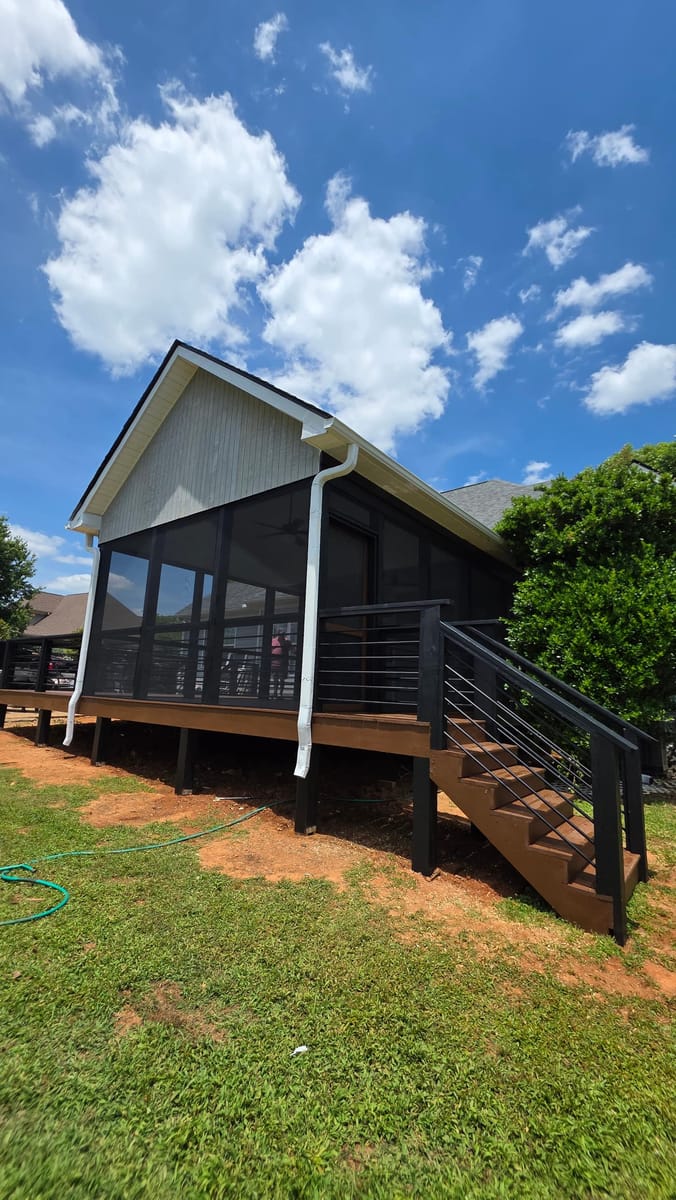
The cheapest and the most common, and the one that changes the most for the least. You keep almost all of the air movement. You lose some light, because screen is a mesh and mesh blocks a share of what hits it.
You gain the evenings back from May through September, which around here is the entire point. Season length goes from roughly three usable months to roughly eight.
It does nothing for cold and nothing for driving rain.
This is what people are asking for without realizing it, whenever the space is currently open sky. Building a roof is structural work.
Posts, beams, a connection back to the house, and a decision about where the water coming off it goes. It costs several times what screening a covered porch costs, and from the inside the finished result looks identical to level one. Airflow stays high. Light drops further, because now the ceiling is solid as well.
In exchange the space works in rain. That's the difference between a porch you plan around and a porch you use.
Replace screen with glazed panels and the space stops being outdoors. You gain the shoulder months and lose the airflow entirely, which in a Georgia July matters more than anyone expects.
Some systems open, so they run as screen in summer and glass in winter. Those cost accordingly. Worth saying plainly: a glass room and a screened porch are different products with different trades behind them. Ask for the one you want by name. The two words aren't interchangeable to the people quoting them.
Every level of this darkens the room inside the house that the porch attaches to. A screened porch across a set of back windows is a permanent shade over them.
Welcome on a west wall in August. Much less welcome on a north wall in January. Lighter screen colors, a lighter ceiling and a skylight in the roof all give some of it back.
All three are cheaper to decide now than to retrofit.
The whole family exists because of standing water and the mosquitoes that come with it. That pressure varies enormously from one yard to the next depending on what's nearby.
Screen is a physical barrier and it works completely, provided there's not a gap.
Gaps happen in three places. Under the door. Where the frame meets an uneven floor. Where the screen meets a post that's not straight.
Those three get closed properly, or the porch is a very expensive suggestion.
For layouts, screen colors and what finished porches look like, screened porch and front porch ideas is the gallery. To weigh a porch against a deck or a patio before committing, read choosing materials. To work out which of the three jobs you're buying, screened porch, sunroom or three-season room.
If the deck below has to carry it, start at deck repair or deck building. If shade instead of screening is the real requirement, pergolas and patio covers is the lighter answer.
Our work
New elevated deck and screened porch on a brick home, with a pergola structure at grade below, McDonough, Georgia
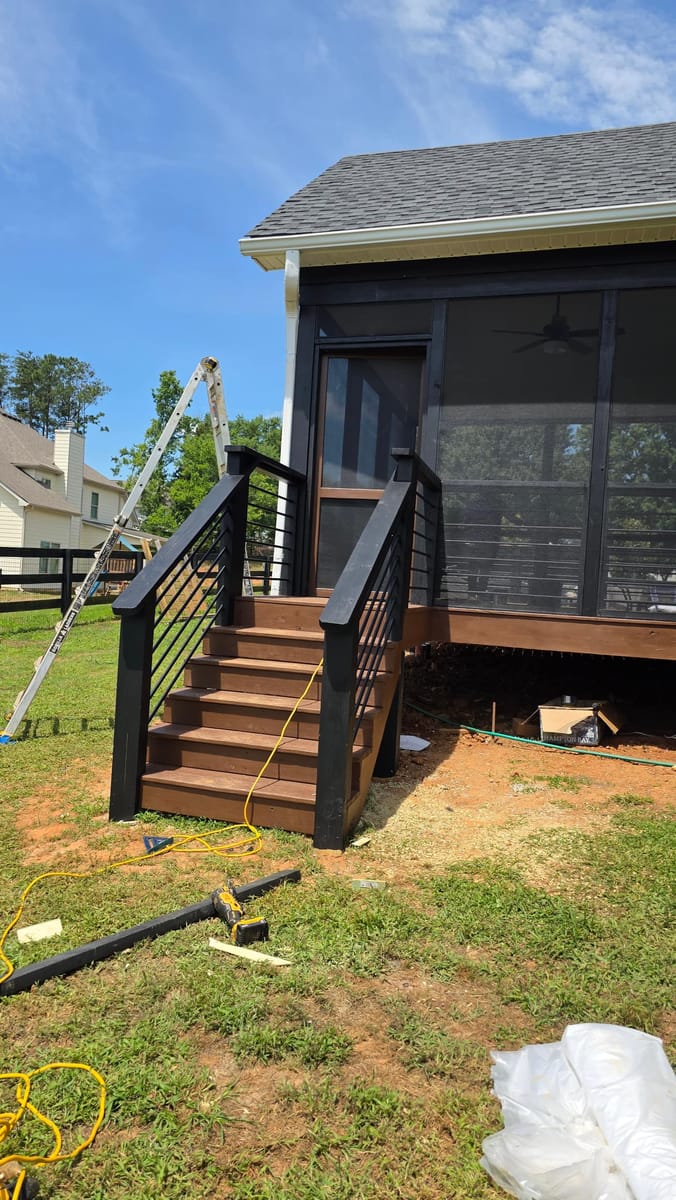
Deck extended and enclosed as a screened porch under a new gable roof, with horizontal metal railings and stained stairs, Adairsville, Georgia
Three quick steps. We call you back ourselves, and nothing here commits you to anything.
We call back ourselves, so the number that rings you will be (706) 879-8873. If you would rather not wait, call us now at (706) 879-8873.
Got a photo of the spot? Text it to (706) 879-8873. It answers more than a paragraph does, and it reaches the same phone as your request.
What actually happens
If a roof is already there, screening in is a straightforward job. If there's not one, you're asking for a roofed structure with screen in it, which is a much larger piece of work. That distinction gets settled before any number is discussed.
Screen stops insects and does almost nothing about rain arriving sideways. A floor either sheds or it stays wet, and on an existing deck that means looking at the slope and the board gaps before anything gets closed in.
Screen wants regular square openings to stretch across. Framing the bays evenly is what stops a long span sagging in the middle and what makes the finished porch look built, not bolted on.
A screen door that doesn't close on its own defeats the whole porch, because it only takes one evening of it standing open. Hinging, closer and latch get set so it shuts every time.
Running wiring, a fan box or a light through the ceiling is easy while it's open and unpleasant afterward. Decide before, not after.
Questions we get asked
If it has a roof over it, usually yes. If it's open to the sky, screening it means building a roof first, which is a larger and more expensive job than most people are expecting when they ask. We'll tell you which of the two you're actually asking for.
Not always as it stands. Walls and a roof add weight, and more importantly they add wind load that the frame and footings never had to resist before. That gets checked underneath first, and reinforcing is sometimes part of the scope.
Heavier pet mesh. It costs more per square foot and it lasts far longer anywhere an animal leans, pushes or jumps at it. If you already know which panel your dog will test, it's worth doing that panel at least.
Fiberglass is softer, cheaper and forgiving. It gives instead of tearing. Aluminum holds a flatter, tighter face across a wide bay and resists a claw better. Both are fine, and the choice usually follows the span and what lives in the house.
Noticeably. Standard screen cuts a real share of the light reaching whatever is behind it, and a porch across the back of a house shades the room it attaches to. That's worth walking through before the frame goes up, especially on a north-facing wall.
Where we work
Send a photo of the space as it is. The roof, or the absence of one, answers most of it.