
Porches and enclosures
Screened Porch Ideas
The difference between a porch that gets used every evening and one that becomes storage is decided by four things, and three of them are settled before anybody picks a paint color.
Updated August 2026
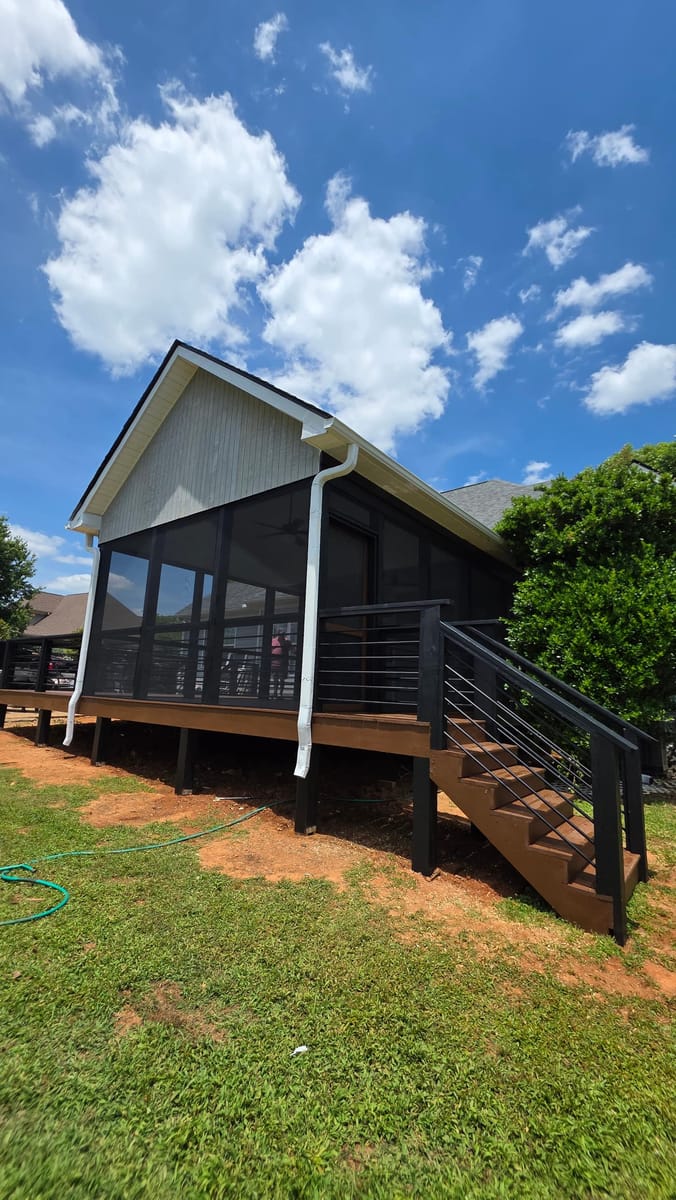
What separates a porch you use from one you look at
Depth, ceiling height, direction and airflow. In that order.
A porch under ten feet deep becomes a walkway. A low flat ceiling makes a screened room feel like a cage. A west face turns it into an oven from three o'clock. And a room with screen on only one side doesn't move air, which is the entire reason people sit outside in the first place.
Everything below is a variation on those four.
Depth is the number that matters
Put two chairs and a small table against a wall and measure how far you have to stand back to walk past them. It's about seven feet. Add a second row of seating or a dining table and you're at twelve.
So twelve feet deep is the honest minimum for a screened porch that gets used as a room, and fourteen is where it stops feeling tight. Every foot below twelve costs a lot of usability and saves comparatively little money, which is why shallow porches are the most common regret in this category.
Front porches are a different measurement because they hold fewer people. Five feet is a doorstep. Eight feet is a porch you can put two rocking chairs on and still open the front door.
Going from five to eight is one of the highest-return changes you can make to the front of a house in this part of Georgia.
Ceilings and roof shapes
The ceiling does more for a screened room than any finish choice.
- Shed roof. A single slope off the house wall. Simplest and cheapest, and it works when the house wall is tall enough to give the outer edge some height. On a single story house a shed roof can end up low at the screen line, which is the flattening effect people dislike without knowing why.
- Gable. A ridge running out from the house. More roof work, and it buys a peak in the middle. This is the shape most people picture when they picture a porch.
- Hip. Slopes on three sides. Quieter from the outside, lower inside, generally used when the porch has to sit under an existing roofline.
- Cathedral finish. Leaving the underside of a gable open, not flat-ceiling it. Costs a little more in finished boards and transforms the room.
Tongue and groove boards on the underside are the standard finish and they're worth it. Painted plywood reads as a carport. If the boards are stained, not painted, the same finish schedule applies as any other exterior wood.
Screen, and what it does to the view
Screen mesh trades three things against each other: bugs kept out, air let through, and view preserved. You can't have all three at maximum.
- Standard fiberglass is the default and is right for most porches.
- Tighter mesh stops the small biting insects that show up near still water. It also cuts airflow and darkens the view.
- Pet mesh is heavier and survives a dog leaning on it. It's noticeably more visible.
- Solar mesh knocks down west sun. It's essentially a shade cloth with a bug mesh weave.
The other half of the screen question is the frame. Panels sized to the view instead of to the framing module give you a wide clear sightline from where you actually sit.
Panels chopped into narrow bays give you a grid to look through. This costs nothing extra to get right at the drawing stage and is impossible to change later.
Insect pressure is genuinely local. Acworth has two lakes inside the city boundary, and porches there get specified differently from porches in a town with no standing water in it. Say what's near you when you call.
Floors
Three common answers, each with a consequence.
Decking over framing. The usual choice when the porch is at door height above a slope. It drains through the gaps, so blown rain isn't a problem.
If you're building composite, be aware that the same board under a roof gets far less UV and weathers differently from the exposed deck beside it.
Concrete or pavers. Right where the ground is close to door level. Solid underfoot, easy to sweep, and it needs a slight fall away from the house so the water that blows in leaves again. The same base preparation applies as any other patio, and it's the invisible half of that price.
Tongue and groove porch flooring. The traditional front porch floor. Beautiful, and it demands a real roof overhang and a real maintenance habit, because it's a tight-jointed wood floor outdoors.
Airflow, which is the part nobody plans
A screened room with openings on one wall doesn't ventilate. Air needs somewhere to come in and somewhere else to leave.
Three practical moves:
- Screen at least two adjacent sides, ideally opposite ones.
- Leave the gable end open above the screen line where the roof shape allows it. Hot air leaves at the top.
- Put the ceiling fan where the seating is, not in the geometric center of the room. Those are rarely the same place.
Front porch ideas that are worth doing
A front porch is a face, not a room, so the ideas are different.
- Widen before you decorate. Depth beats every finish upgrade.
- Column proportion. Skinny columns on a wide porch are the single most common thing that makes a good house look cheap. Wrapping an existing post to a heavier proportion is inexpensive.
- Rail or no rail. A porch close to the ground looks better with no rail at all. If the rise means you want one, the rail style should match the column weight, not fight it.
- Ceiling color. Pale blue is the old habit around here and there's a practical reason for it: a light ceiling bounces evening light down onto faces instead of absorbing it.
- Steps that suit a stride. A comfortable rise and a generous tread make a porch feel gracious. Steep steps make it feel like a back door.
Sunroom ideas, and where they differ
A sunroom is glass, not screen, and that changes the room from an outdoor space into an indoor one. What that buys you is season: a sunroom is usable in January.
Design points that come up most:
- Glass on three sides is dramatic and hot. Glass on two with a solid wall behind the seating is more comfortable to actually sit in.
- A sunroom floor usually wants to match the level of the room it opens off, which is a framing decision made early.
- Ceiling height matters even more than in a screened porch, because there's no breeze to make up for it.
If you're still deciding between screen and glass, the trade-offs are laid out side by side in the comparison guide, and what each one does to the number covers the money side.
Building onto what's already there
Two thirds of the porches people ask about are attached to something that already exists.
Onto a deck. The question is whether the framing below can carry a roof and screen walls where the new posts land, and how the new roof meets the existing one. This is a look-underneath question. Sometimes the answer is that the deck frame gets reinforced first.
Onto a slab. Usually simpler. The slab has to be sound, and the roof still has to tie into the house properly, which is where most owner-built porches leak.
Converting a covered patio. The cheapest route to a screened room, because the roof and floor already exist. What you're buying is walls, screen and a door.
Where to start
Stand where you would put the chairs. Look at what you would be looking at. Then measure how deep the porch has to be for those chairs to fit with room to walk behind them.
That measurement, plus which way the wall faces, decides most of the rest. Woodstock and Acworth are two of the places where these get built most often, and we cover both from Adairsville. Send a photo of the back of the house and we'll tell you what depth the roofline will allow before you fall in love with a plan. Or start with a question if you're earlier than that.
Want a straight answer for your own yard? Call (706) 879-8873 and talk it through with Hervin Ramirez, or send the details over and we will call you back.
Our work
Our completed work
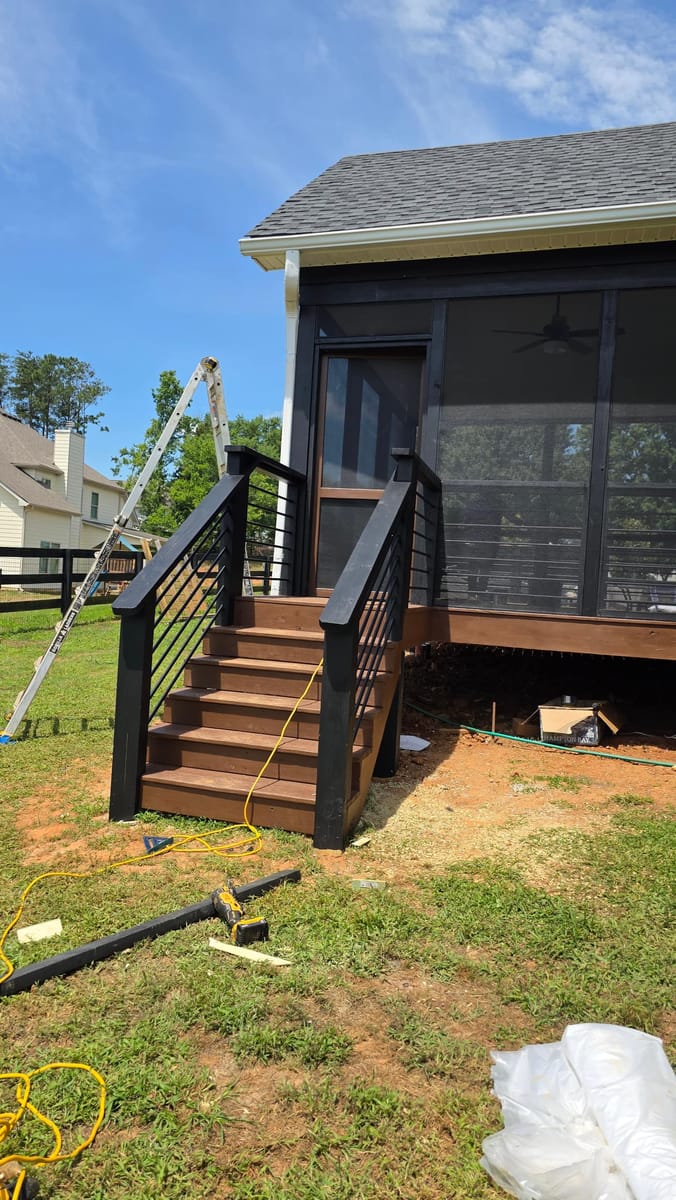
Layouts
Porches, and what each one gave up to get what it wanted
- Fourteen feet deep, which is what it takes to seat six people and still walk behind the chairs. Twelve feet is the point where a porch starts working.
- Cathedral ceiling under a gable, tongue and groove boards run with the ridge. The height is what keeps a screened room from feeling like a cage.
- Screen panels sized to the view, not to the framing, so the sightline from the seating is glass-wide and not chopped into thirds.
- Porch built off an existing deck, floor stepped down an inch so rain that blows in has somewhere to go.
- Front porch taken from five feet deep to eight. Same house, and it's the first time anybody has sat on it.
- Ceiling painted pale blue in the old habit. It's not superstition, it's that a light ceiling bounces evening light back onto faces.
Common questions
Questions people ask about this
How deep does a screened porch need to be?
Twelve feet is the working minimum for a room with real furniture in it, and fourteen is comfortable. Under ten feet you get a corridor with screens, which people use as a walkway and not as a room.
Which way should a screened porch face?
East and north faces stay usable through a Georgia afternoon. A west-facing screened porch takes the full heat of the day, so it needs either a deep overhang, a taller ceiling, or shade planted in front of it.
What's the best screen for a porch?
Standard fiberglass mesh for most porches. Tighter mesh if the site sits near still water and the problem is the small stuff. Pet-grade mesh where a dog will lean on it. The tighter the mesh, the less air and light get through.
Can a screened porch go on my existing deck?
Often, but not automatically. It depends on whether the deck framing can carry a roof and walls at the points where the posts would land, and on how the roof will meet the house.
Screened porch or sunroom?
A screened porch is an outdoor room that keeps insects out. A sunroom is an indoor room with a lot of glass. They feel entirely different to sit in, and one of them changes the heating and cooling of your house.