
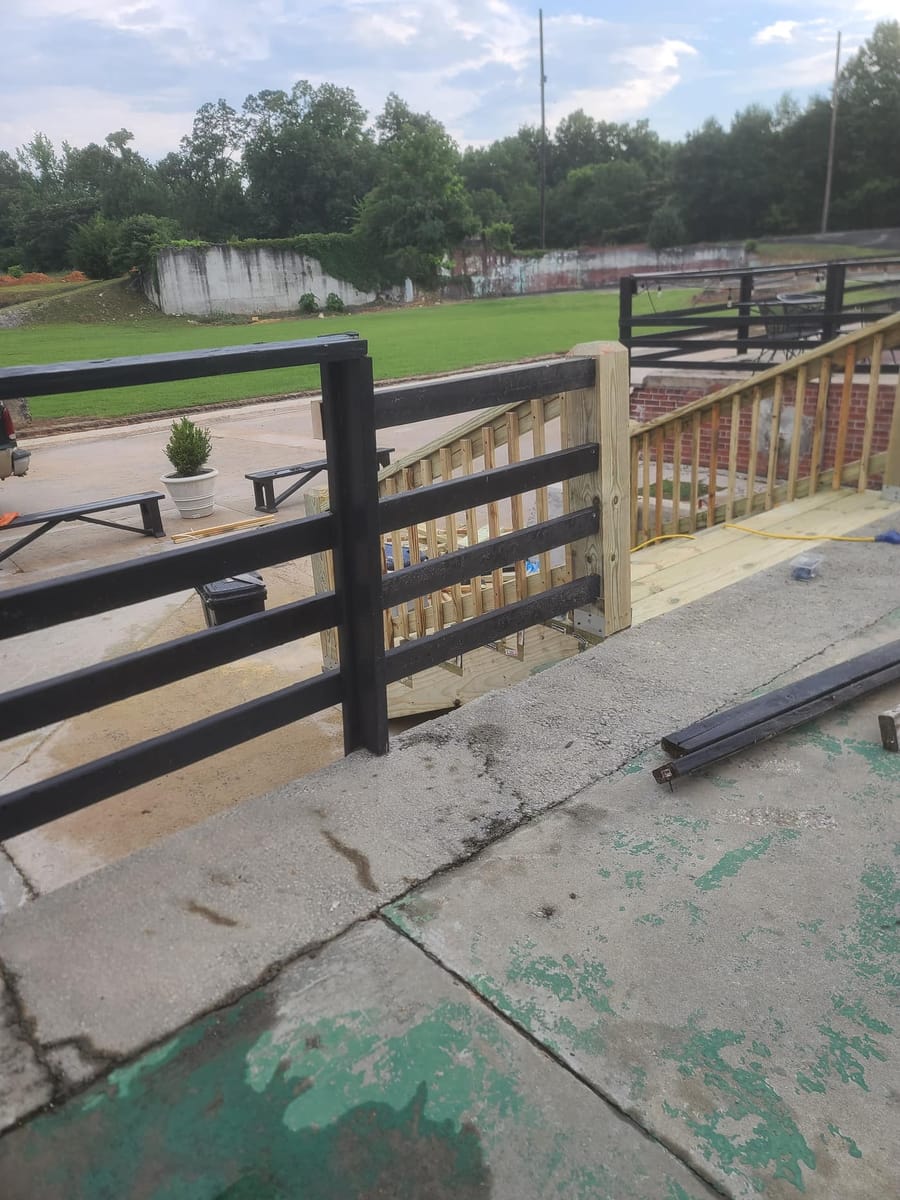
New timber stairs and handrails leading up to a raised walkway in front of a large brick building, Rome, Georgia
After the frame is up
Rails, stairs and the room under a raised deck are the three additions that change what the deck is actually for.
Northwest Georgia and the north Atlanta metro
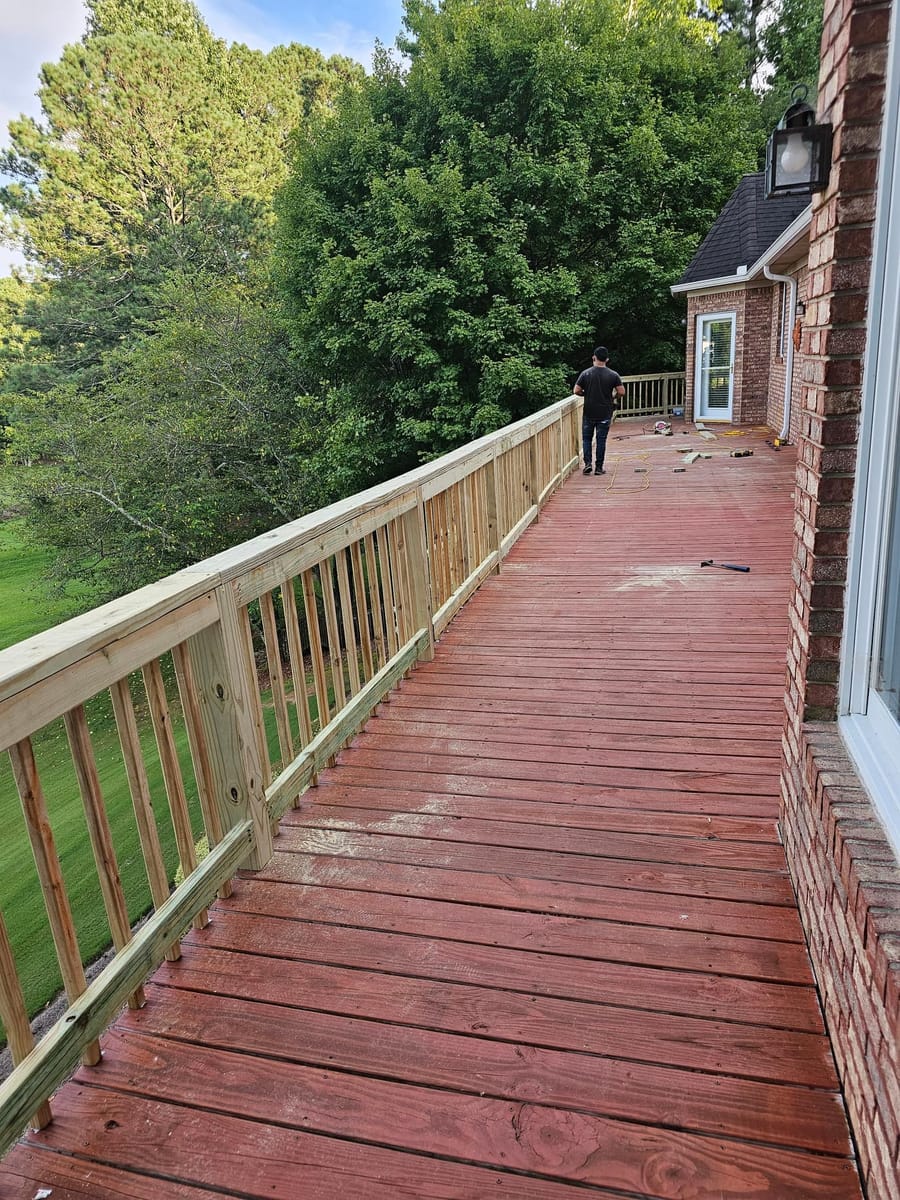
Lean on a railing and you're not loading the rail. You're loading the bolts at the base of the post it sits on, and you're loading them sideways. Which is why a rail post fastened only through decking works loose eventually, however many screws went into it.
The load wants to rotate the post, and a deck board has no depth to resist rotation. The fix is unglamorous.
Bolts through the rim joist, blocking added in the bay behind it, and the post picking up two directions instead of one.
Wood and aluminum balusters put almost no sideways load into the end posts. They fill the space and that's all.
Cable does the opposite. Every run is tensioned, and all of that tension arrives at the two posts at the ends of the run. Those posts have to be built for it, or the rail bows inward and the cables go slack.
Glass panels bring weight and wind instead. A glass rail on an exposed corner catches gusts, and that's a load the frame underneath has to take.
A stair run divides the drop from the deck to the ground into equal parts. Not roughly equal. Equal.
People sense a step that's a little shallower than the ones above it, and they trip on it. After two steps a body has already decided how far the next one is. So the layout starts at the bottom. Where the run lands sets the total drop, the total drop sets the number of steps, and only then does anything get cut.
Stringers land on concrete or on a pad, never straight onto soil. A stringer with its bottom end sitting in dirt is a stringer with a countdown on it.
A deck standing eight or ten feet off the ground has a room under it. Most people use it for the mower. The reason it's not a patio is water.
Deck boards have gaps, so everything that lands on the deck arrives underneath a few seconds later. An under-deck system solves that one of two ways. Panels or membranes above the joists catch water before it reaches the joist tops, which keeps the frame dry as well. Troughs below the joists catch it after.
Either way it has to reach a gutter at one edge and go somewhere. Once the space stays dry, a ceiling, a fan and lighting turn it into the shaded half of the yard.
In August that's the half people actually sit in.
The frame that all of this bolts to is on the deck building page. Loose rails and dropped stair runs on an existing deck are usually a symptom, not the fault, and deck repair starts at the right end.
For what rails, spindles and stair layouts look like once they're done, deck design ideas pairs each look with what it does to the framing behind it. If a covered space is what you're really after, a screened porch or enclosure may be the shorter route.
Our work
New timber stairs and handrails leading up to a raised walkway in front of a large brick building, Rome, Georgia
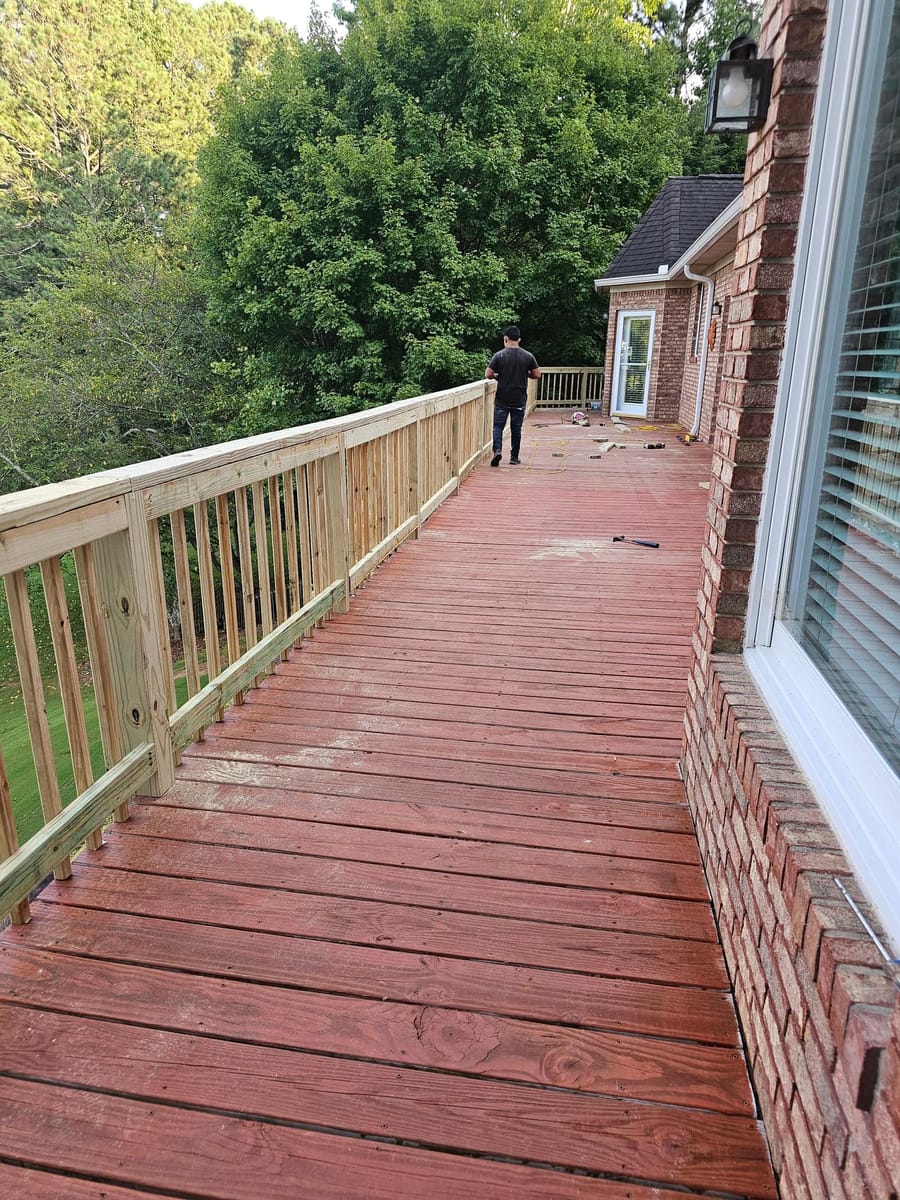
New timber railing installed along a long stained deck overlooking open water, Cartersville, Georgia
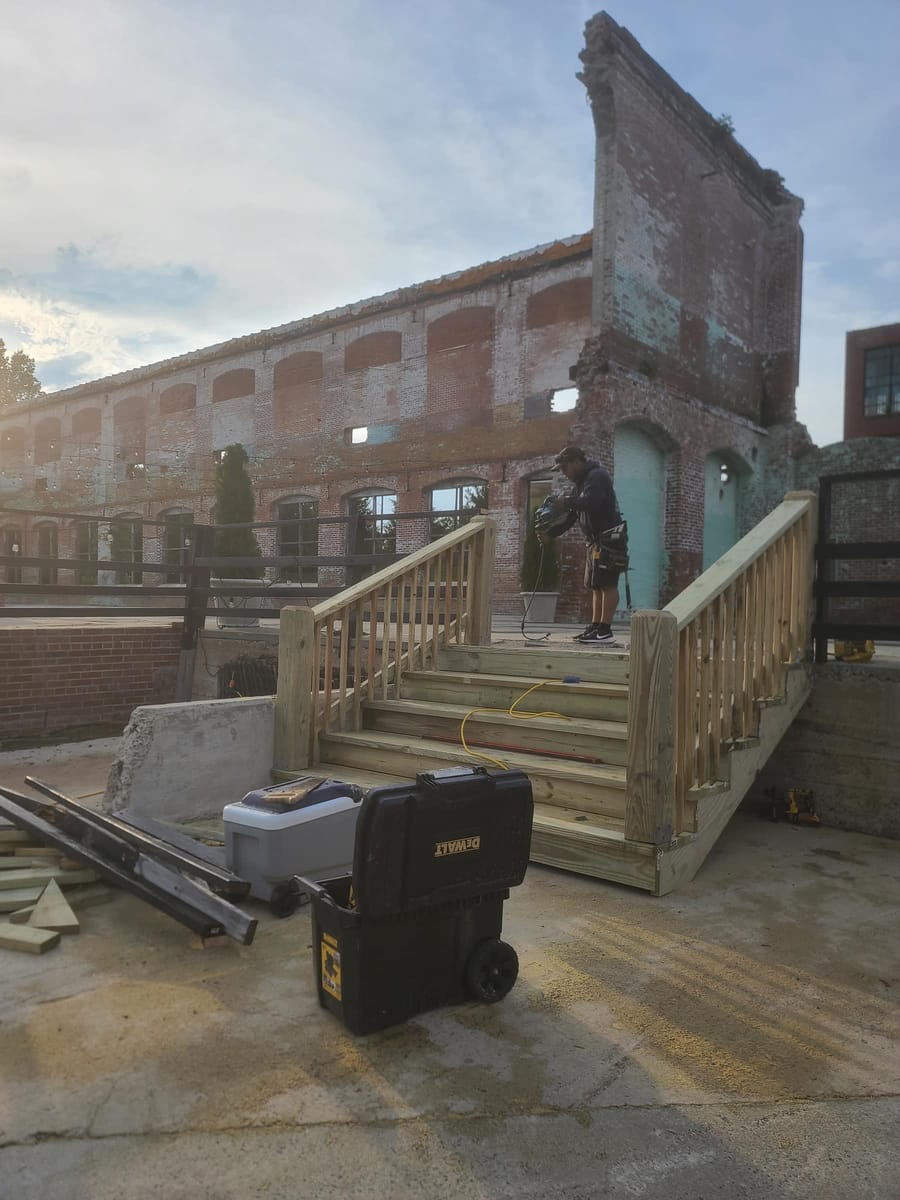
New timber stairs and handrails leading up to a raised walkway in front of a large brick building, Rome, Georgia
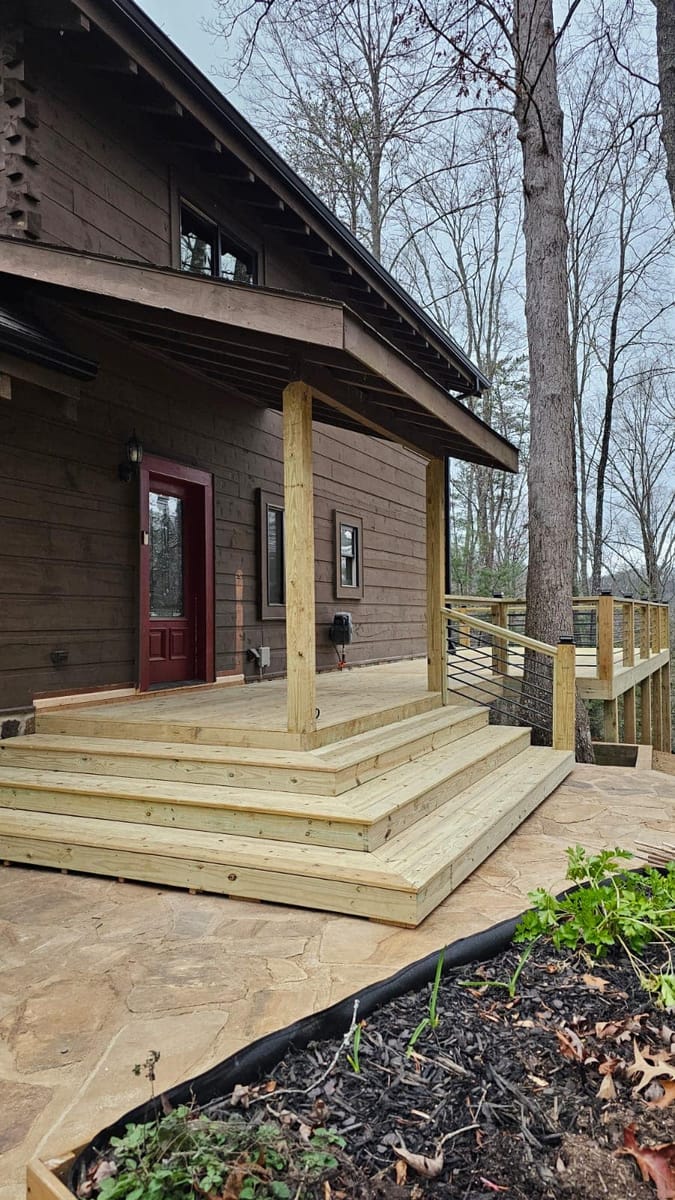
Wide entry steps and landing in fresh timber, with cable railing, meeting the flagstone path at a cabin door, Blue Ridge, Georgia
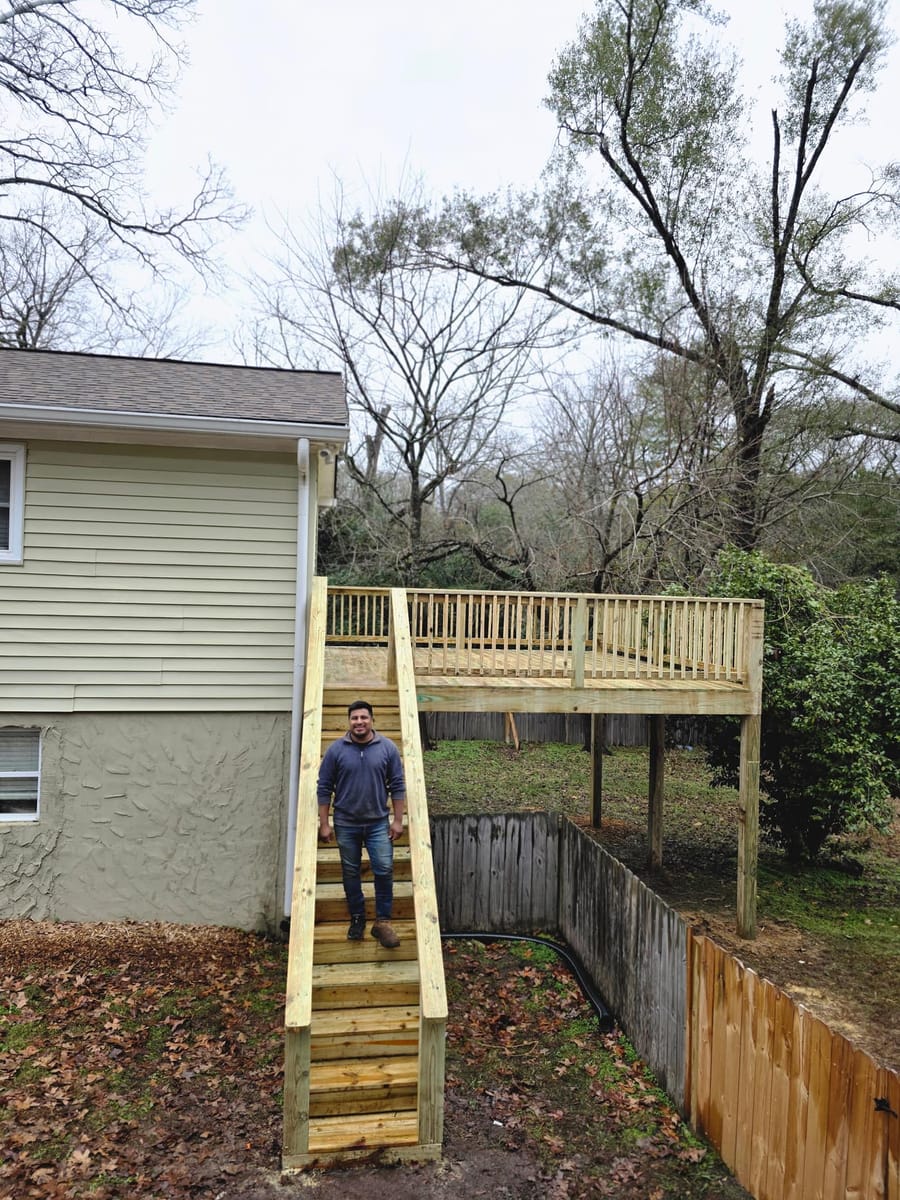
New elevated deck with railings and a long stair run to grade, Dacula, Georgia
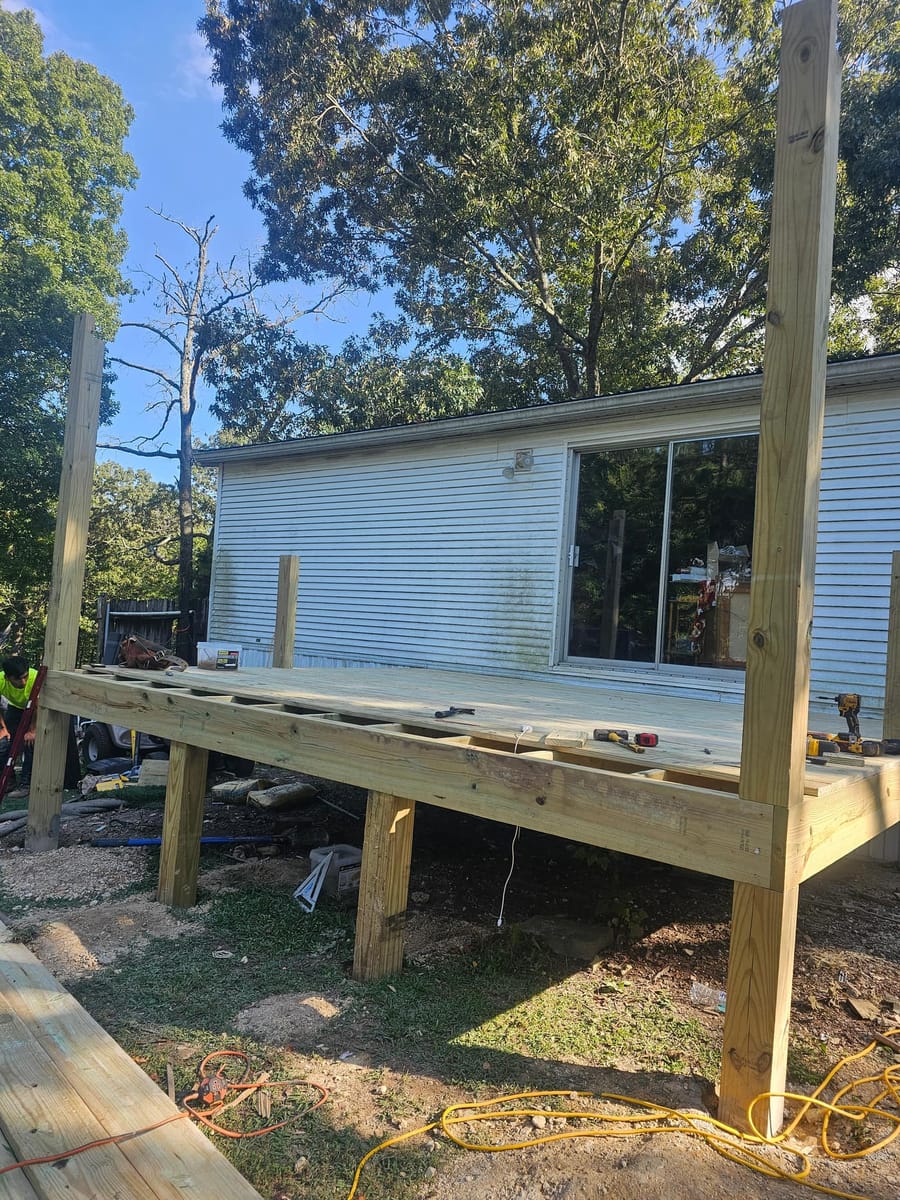
New deck with roof structure and stair access built onto a manufactured home, Dalton, Georgia
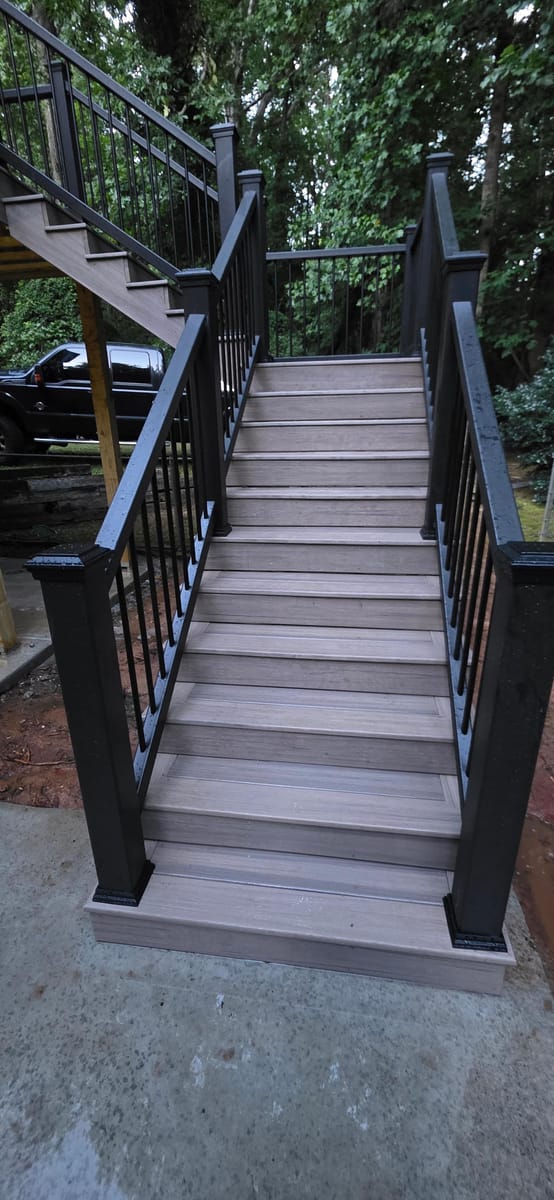
Stair treads landing on the poured concrete pad, Stockbridge, Georgia
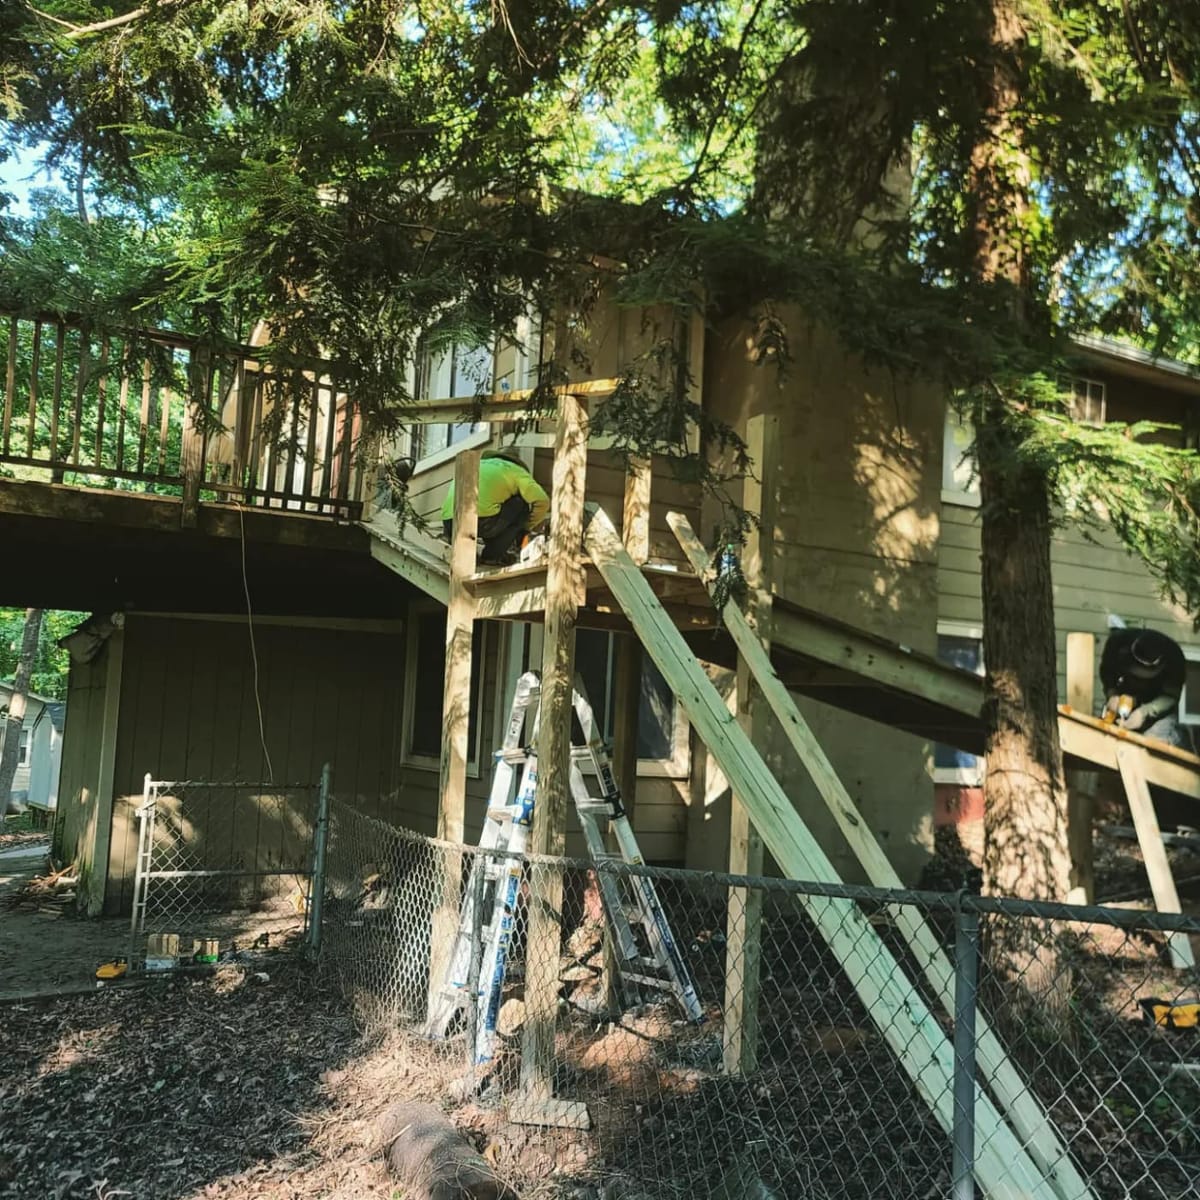
Long switchback accessibility ramp in pressure-treated lumber with full-height railings, rising through wooded ground to an elevated rear entry, Woodstock, Georgia
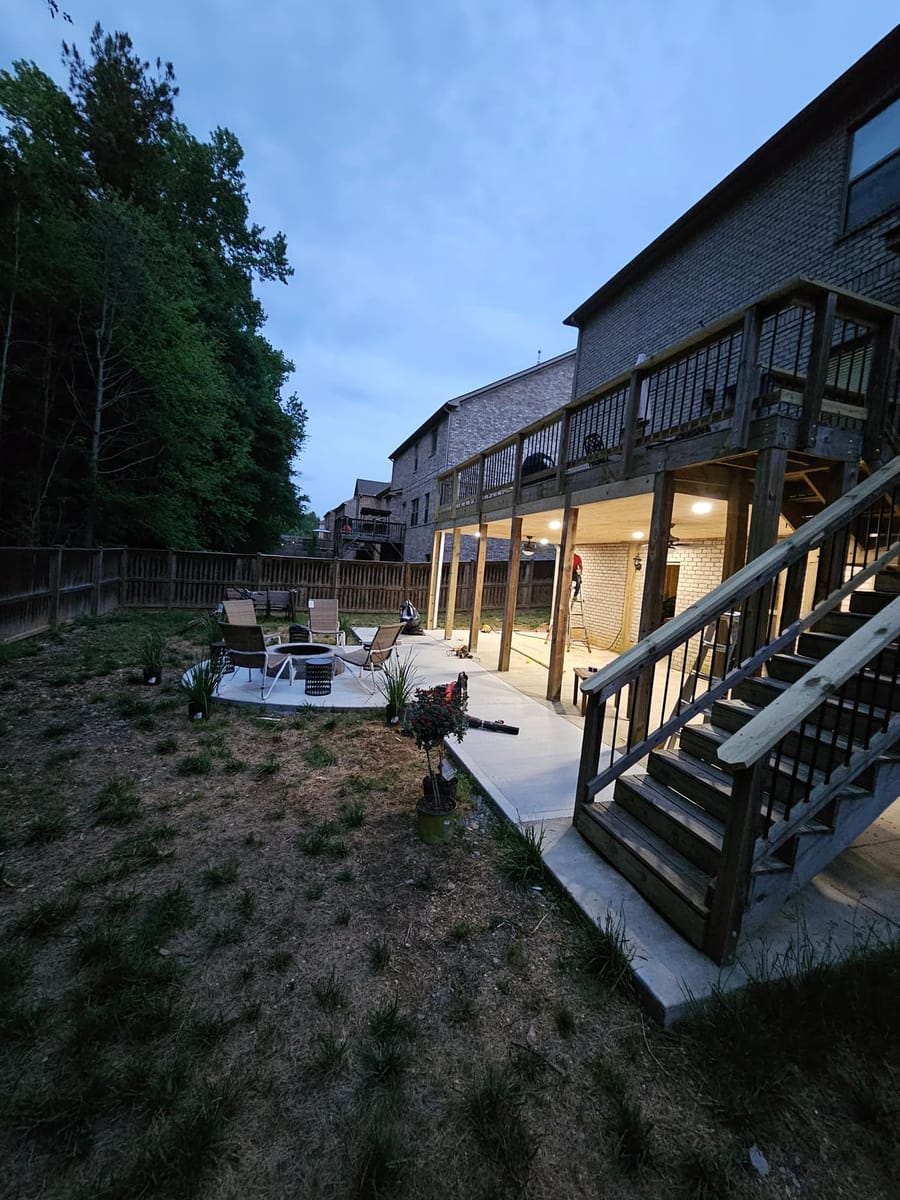
Evening view of the extended deck above the new covered space, Cumming, Georgia
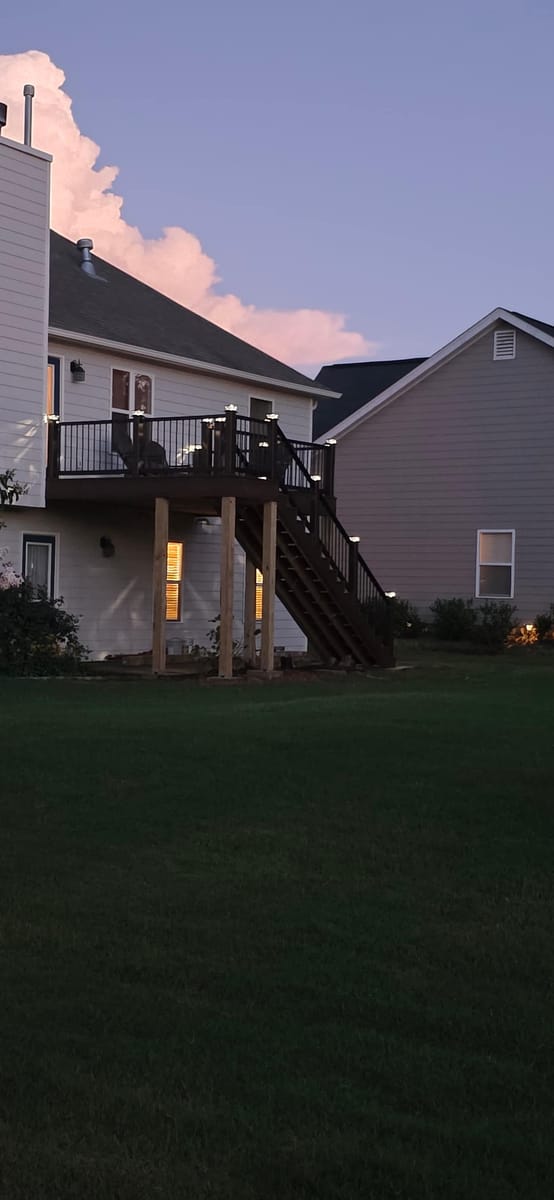
Finished deck at dusk, Adairsville, Georgia
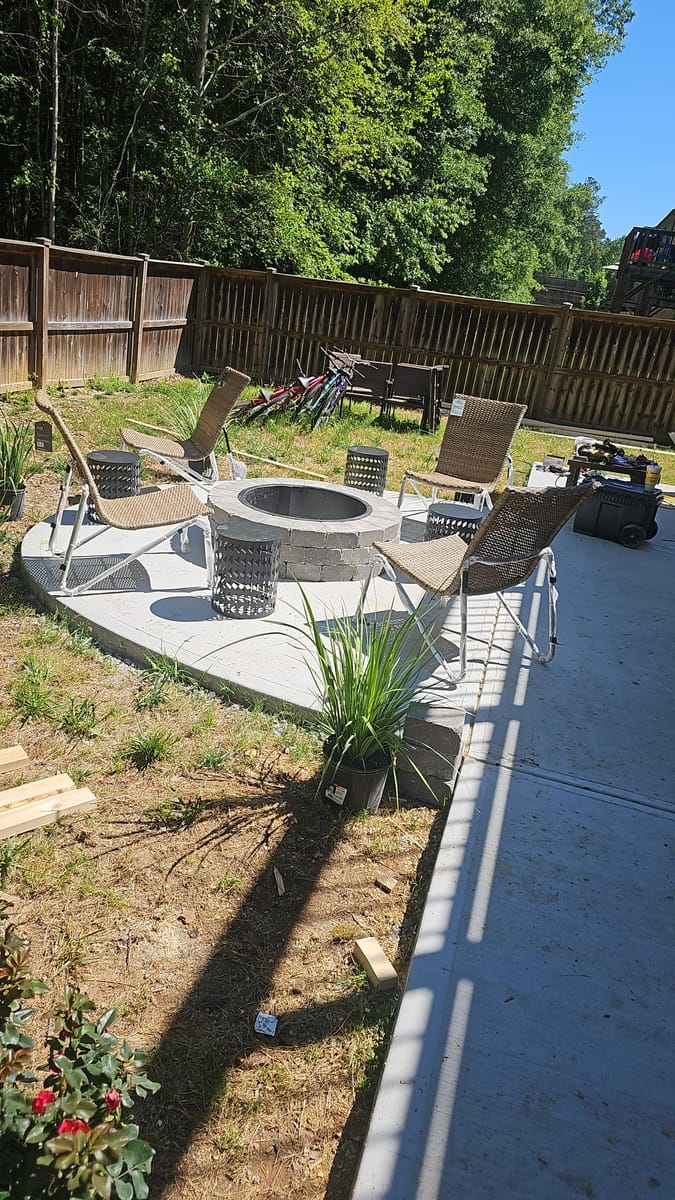
Fire pit and seating on the patio below, Cumming, Georgia
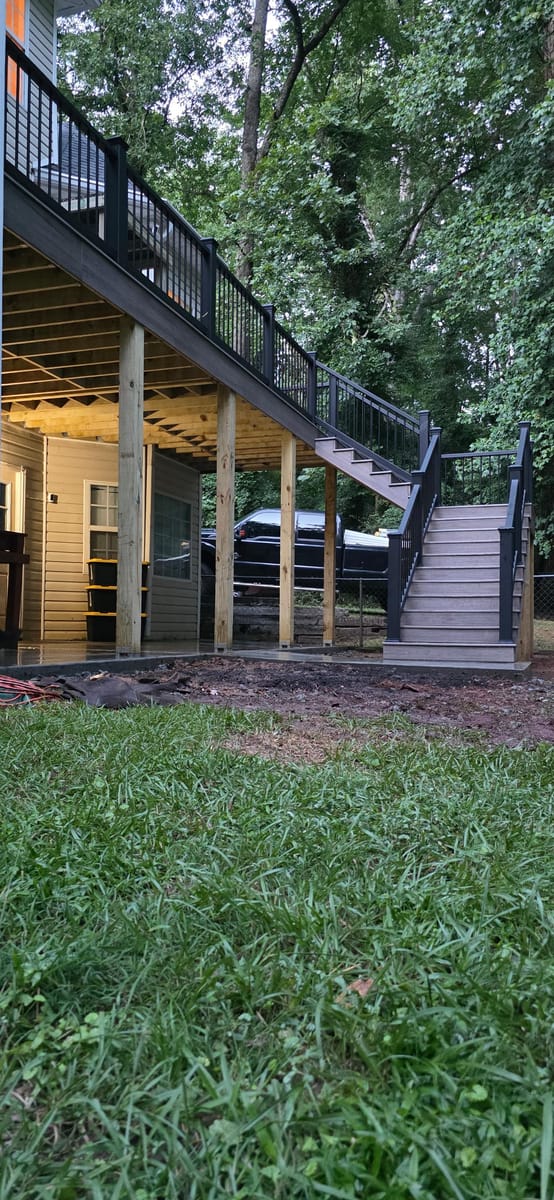
Deck rebuilt in Trex with black metal railings, over a poured concrete landing at the foot of the stairs, Stockbridge, Georgia
Three quick steps. We call you back ourselves, and nothing here commits you to anything.
We call back ourselves, so the number that rings you will be (706) 879-8873. If you would rather not wait, call us now at (706) 879-8873.
Got a photo of the spot? Text it to (706) 879-8873. It answers more than a paragraph does, and it reaches the same phone as your request.
What actually happens
A rail is only as solid as what its posts are bolted to. Those bolts go into the rim joist or a blocked bay, never into the end grain of a deck board, and the blocking often has to be added from underneath first.
Where the bottom step lands decides everything above it. We set the landing first, then divide the total drop into equal steps, because an uneven run is the one thing everybody feels and nobody can fix later.
A ceiling under a deck without a drainage layer above it is a tray. Water has to be caught between the joists and carried to an edge before anything gets installed below.
New work beside old work always shows if nobody plans for it. Post sizing, spacing and finish get matched to the existing deck, not to whatever is quickest.
Questions we get asked
Usually, but the rim joist has to be sound where each post lands. If the rim has softened, the rail is the visible half of the problem and the frame is the other half. We check from underneath before quoting a rail on its own.
Wood is cheapest and needs refinishing. Aluminum is light and doesn't. Cable and glass are both bought for the view and both cost more, and cable puts real tension into the end posts, which changes how those posts have to be built.
Because a stair run is three or four structural members, a landing, and a rail on both sides in a very small area. Per square foot it's the most labor-heavy part of a deck.
A system installed between or below the joists of a raised deck that catches water passing through the gaps in the boards and carries it out to one edge. The room underneath then stays dry enough to use, which is where the ceiling, the fan and the lighting become worth doing.
Low voltage lighting in posts, stair risers and under-deck ceilings is far easier to run while the framing is open than to retrofit later. Say so at the quote and the runs get left in place even if the fittings go on afterward.
Where we work
Tell us what the deck is like now and what you want to use it for.