
Porches and enclosures
Screened Porch, Sunroom or Three-Season Room
Screened porch prices look wildly inconsistent online because three completely different jobs share the same name. Work out which one you're buying and the numbers stop being confusing.
Updated August 2026
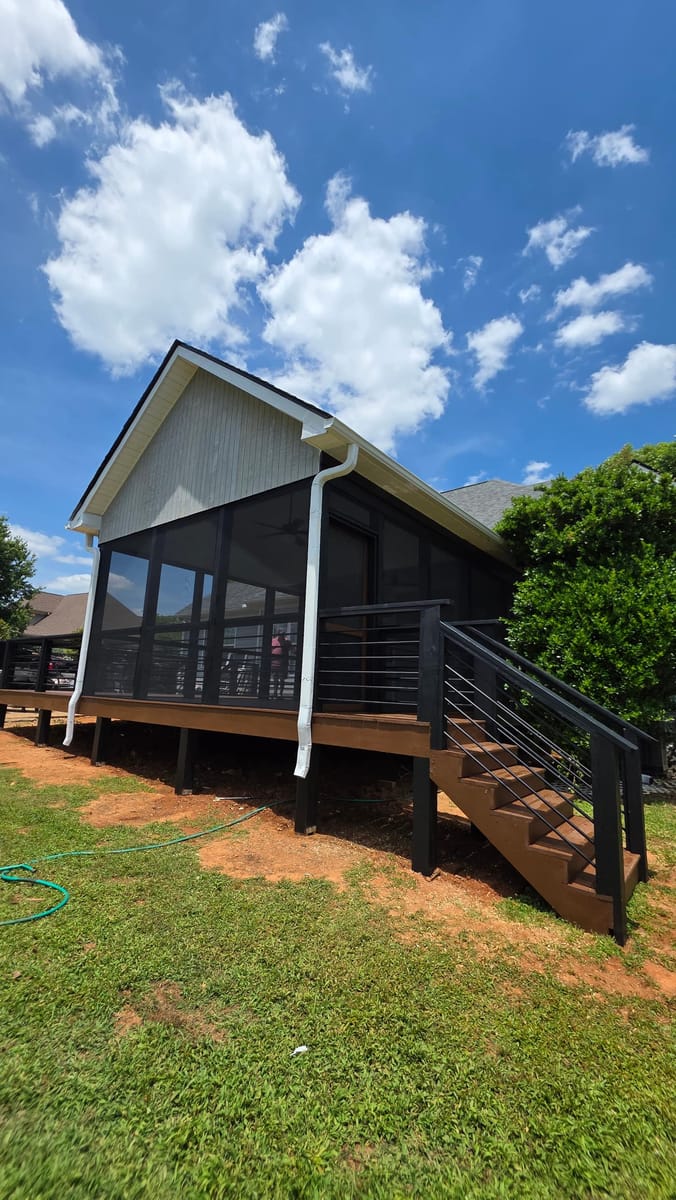
Three jobs, one name
When people compare screened porch prices they're usually comparing across three different builds without knowing it. In rough order:
- Screening a space that already has a roof and a floor. A covered patio or a covered porch that's currently open. You're buying posts, screen framing, screen and a door.
- Building a new roofed structure. Foundation or framing, posts, a roof that ties into the house, a ceiling, a floor, and then everything in job one.
- Enclosing with glass. Everything in job two, plus glazed units, plus a room that has to perform thermally because it's now part of the house.
The gap between the first and the third is large enough that any single published average for "screened porch cost" is describing none of them accurately.
Route one: screening what's already covered
This is the best value job in the category and a lot of people don't realize they qualify for it.
If you have a covered patio, a carport-style cover or a roofed porch that's currently open, the two most expensive components already exist. What's left is the structure that holds the screen, the screen itself, a door, and trim.
What moves the number here:
- How many sides. Two open sides is a much smaller job than four.
- The height to be screened. A tall opening under a cathedral roof takes more framing than a short one under a flat ceiling.
- The screen system. Site-built wood frames, an aluminum channel system, or a spline and cap system. They differ in cost, in how easily a torn panel is replaced, and in how visible the framework is.
- The floor. If the existing surface is sound, nothing. If it's a cracked slab or a weathered deck, you're adding a floor to the job.
- The door. One door, and whether it's a plain screen door or a heavier storm door affects both cost and how long it survives being pushed by children.
Route two: building new
Here the roof dominates, and specifically how the new roof meets the existing house.
A porch roof that tucks under an existing eave is straightforward. A roof that has to intersect an existing roof plane, with a valley and flashing, is the most demanding part of the build and the place where owner-built porches leak.
It's also the largest single reason two quotes for the same looking porch differ.
The other significant lines:
- What the porch stands on. Piers and framing, or a slab. On a lot that falls away from the house, framing is usually the answer and the porch is effectively built like a deck with a roof on it.
- Depth. Going from ten feet deep to fourteen doesn't add forty percent. It adds area to the roof, the floor, the ceiling and the foundation all at once, which is why depth is the honest place to spend and the honest place to economize.
- Ceiling finish. Tongue and groove boards versus painted panel is a visible difference and a real cost difference.
- The floor material. A wood or composite floor behaves differently under a roof than it does out in the weather, and a concrete or paver floor needs its own base, the same as any patio.
- Electric. A ceiling fan and a couple of outlets are almost always wanted, and running electrical out to the porch is a separate trade on the schedule.
Route three: going to glass
A glazed room isn't a screened porch with better walls. It's an addition.
The glass units themselves are a real cost, but the larger change is that the room now has to behave like part of the house. It gets warm in summer and cold in winter unless it's treated properly, which pulls in insulation, glazing choices and often a way to condition the air.
Which is why the honest advice for most Georgia households is to be sure they want winter use before paying for it. A screened porch is comfortable for the large majority of the year here.
A sunroom buys January, and January outdoors isn't what most people are picturing when they start this conversation. The two are compared side by side in the comparison guide.
Converting a deck
The most common request, and the answer is a genuine maybe.
A deck was framed to carry people and furniture. A roof adds load at the points where new posts land, and screen walls add wind load that a deck was never asked to resist.
Whether the existing frame can take that depends on the post and beam layout underneath, not on how solid the deck feels underfoot.
Sometimes the answer is that the frame gets reinforced first, which is a real line on the quote. Sometimes the answer is that the geometry works and very little changes. Either way it's settled by looking underneath, and it's worth settling before you get attached to a plan.
Where a quote should be specific
- Roof type, and exactly how it connects to the existing house.
- Ceiling finish.
- What the structure bears on, and whether any existing framing is being reinforced.
- Floor material, and whether the existing floor is being reused.
- Screen system by name, and how a damaged panel gets replaced later.
- Number and type of doors.
- Whether electrical is included or excluded.
Two quotes that both say "screened porch, twelve by sixteen" and differ substantially will differ in one of those seven lines, and usually the first.
Getting a real number
We'll look at the back of the house and tell you which of the three jobs you're actually looking at, and what it takes. That conversation is free and it's usually the most useful ten minutes in the whole project. Start it here.
Getting the most usable room for the money
Three decisions do most of the work.
Spend on depth before finishes. A deeper porch with a plain ceiling gets used more than a shallow one with a beautiful ceiling.
Take the covered-patio route if it exists. If there's already a roof over the space, use it. The saving is large and the result is the same room.
Decide about winter honestly. If the answer is that you would use it two weekends in January, buy the screened porch and put the difference into the size of it.
Layout, ceiling shapes and screen choices are covered in the porch ideas guide, and the enclosure service page covers how the work runs.
If the problem is shade and not insects, an open patio cover is a fraction of any of the three routes above, and the pergola guide explains what an open top will and won't do.
We build these out of Adairsville, and that includes Smyrna and Holly Springs. Send a photo of the back of the house and find out which job you have.
Want a straight answer for your own yard? Call (706) 879-8873 and talk it through with Hervin Ramirez, or send the details over and we will call you back.
Our work
Our completed work
Common questions
Questions people ask about this
Why do screened porch prices vary so much?
Because three different jobs go by the same name. Screening between existing posts under an existing roof is the cheapest by a wide margin. Building a new roofed structure is several times that. Going to glass is more again.
Is it cheaper to screen an existing covered patio?
Much cheaper, because the roof and the floor already exist and those are the two largest lines in a new build. If you have a covered patio you dislike using, this is the best value job in the category.
Can I screen in my deck?
Sometimes. It depends on whether the deck framing can carry a roof at the points where posts would land, and on how a new roof would meet the house. That's a look underneath, not a photo.
What does going from screen to glass add?
A great deal. Glass brings framed window units, a floor and walls that have to behave like part of the house, and a room that changes how the house heats and cools. It's a different category of build.
What's the single biggest line on a new porch?
The roof, and how it meets the existing house. A porch roof that ties cleanly under an eave is straightforward. One that has to intersect an existing roof plane is the most demanding part of the whole job.