
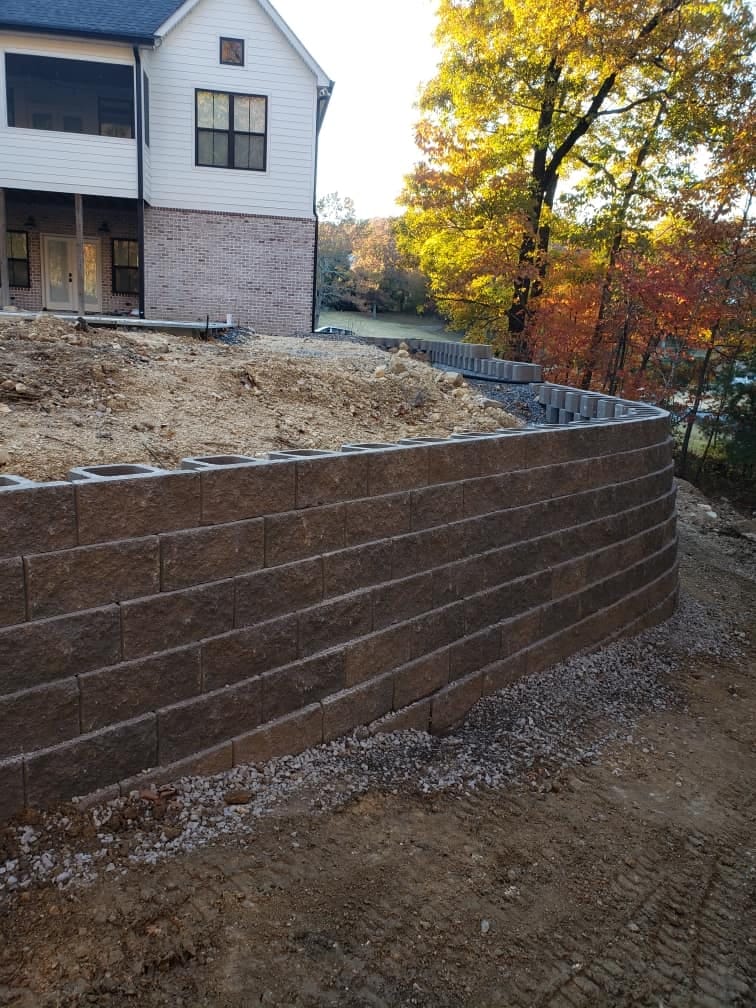
Long curved block retaining wall below the house, Ringgold, Georgia
The half you never see
A retaining wall is a drainage structure holding back soil. The blocks are the last thing about it that matters.
Northwest Georgia and the north Atlanta metro
Almost no retaining wall ever collapsed because somebody bought blocks that weren't strong enough. They fail because water got behind them and couldn't leave. Wet soil weighs dramatically more than dry soil and it pushes far harder.
So a heavy rain turns a wall that was comfortable into a wall that's overloaded. Then does it again next month.
Everything on this page is about giving that water a route out.
A wall is only ever as straight as its first row. That row sits on crushed stone, compacted in layers, below the finished level of the ground in front of the wall.
Being buried is what stops the bottom of the wall sliding forward under load. Leveling that course is slow, repetitive and completely invisible once it's done. It's also the only chance anyone gets.
A low spot in the bottom row becomes a visible dip along the top of the finished wall, and nothing corrects it later short of taking the wall apart.
Look at a finished wall from the front and you see one thing. Cut into it from behind and there are three.
Against the back of the block, clean angular stone. It has voids between the pieces, so water arriving from the soil falls straight down through it instead of building pressure against the wall. At the bottom of that stone, a perforated pipe laid to a fall. It collects the water and carries it sideways to an outlet.
Between the stone and the earth, a fabric. Its whole job is to let water through and keep clay out.
The moment the voids in the stone silt up, the drain layer is a solid lump and you're back to square one.
This is the step most often skipped, because it's the least satisfying part of the job. A drain pipe that runs the length of the wall and then simply stops has moved the water twenty feet and no further. It has to come out at a low point, into daylight, where the ground can take it away from the house and away from the base of the wall.
So where the water goes is part of the design before anything is dug. Not a problem to be solved once the wall is up.
Filling in behind a finished wall looks like the easy part. It's where a lot of walls quietly acquire their future. Soil dropped in one go bridges over itself and leaves voids. Those voids close over the following year. The ground behind the wall drops, the surface tilts back toward it, and rain that used to run away now runs in.
Layer by layer, compacted as it goes, costs an afternoon. It buys the difference between a wall that stays where it was built and one that starts asking questions in year three.
For the comparison between block, natural stone, boulder and timber, and for what each one runs to, read the retaining wall guide. That page is where the material and the money live.
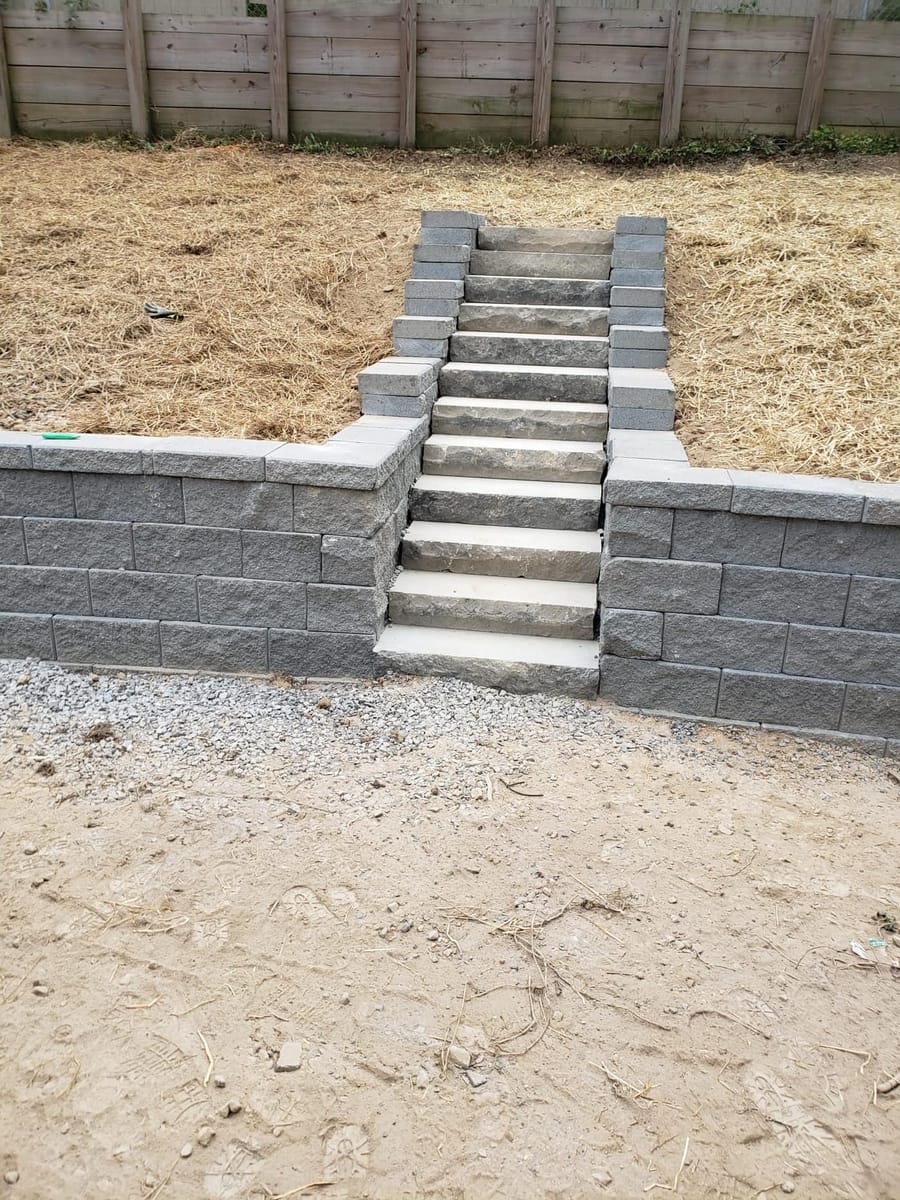
A wall is very often built to make room for something flat, and that's patios, walkways and steps. If the flat ground is going to be a deck instead, see deck building. For working out what to do with a sloped yard as a whole, backyard ideas for small and sloped yards starts a step earlier.
Our work
Long curved block retaining wall below the house, Ringgold, Georgia
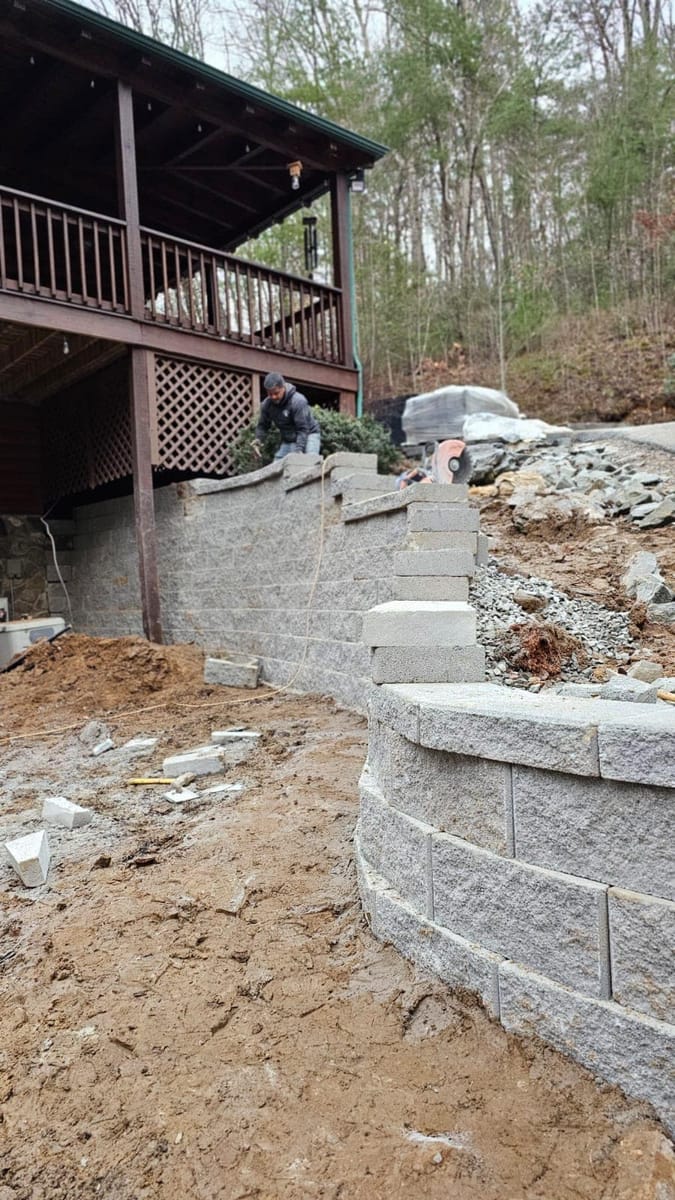
Failed timber retaining wall replaced with segmental concrete block on a steep mountain lot below a cabin, Blue Ridge, Georgia
Three quick steps. We call you back ourselves, and nothing here commits you to anything.
We call back ourselves, so the number that rings you will be (706) 879-8873. If you would rather not wait, call us now at (706) 879-8873.
Got a photo of the spot? Text it to (706) 879-8873. It answers more than a paragraph does, and it reaches the same phone as your request.
What actually happens
Excavation goes back into the slope further than the wall is thick, because everything that makes the wall work sits behind it. A trench cut tight to the face leaves nowhere to build the drainage.
The first course sits on crushed stone that has been compacted in layers, and it sits below the finished ground level so the toe of the wall is held in. This is where the time goes and it's the step that never shows.
Every error in the bottom course is repeated and magnified by every course above it. Getting that first row flat and true takes longer than laying the next several, and it's the only chance to get it right.
Clean stone behind the block, a perforated pipe at the bottom of it, and fabric between the stone and the soil so the soil doesn't silt the stone up. The pipe then has to daylight somewhere real, not just end.
Soil goes back in shallow layers and each one gets compacted. Dumping the whole lot in at once leaves voids that settle over the first year and pull the ground away from the top of the wall.
Questions we get asked
Water, almost every time. Soil that can't drain gets far heavier when it's saturated and pushes with much more force than the same soil dry. A wall built without a way for that water to leave is being asked to hold a load nobody sized it for, every time it rains hard.
Sometimes, and it depends on why it moved. If the base is intact and one area has pushed out, rebuilding that area works. If there was never any drainage behind it, putting the visible part back without fixing the water leaves you exactly where you started in a few seasons.
It separates the drain rock from the soil. Without it, fine clay washes into the gaps between the stones and fills them, and a clogged drain layer is the same as no drain layer. It's cheap and it's the difference between a system that keeps working and one that quietly stops.
If the slope is gentle and you have room, reshaping the ground is often cheaper and looks more natural. A wall earns its place where you need flat usable ground and there's not enough room to get it by regrading. We'll say if your yard is the second case or the first.
Past a certain point a wall stops being a stacking job and becomes a designed structure that needs reinforcement running back into the slope, or tiering into two lower walls with a bench between them. When your slope is in that territory we say so before you commit to a design, not after.
Where we work
Photos from the face and from above, plus where the water currently goes, get the conversation started.